14102 E Linvale Place Unit: 504
SEE ALL PHOTOS
14102 E Linvale Place Unit: 504
Courtesy of HomeSmart
Sold

14102 E Linvale Place Unit: 504

14102 E Linvale Place Unit: 504, Aurora, CO 80014

$228,000
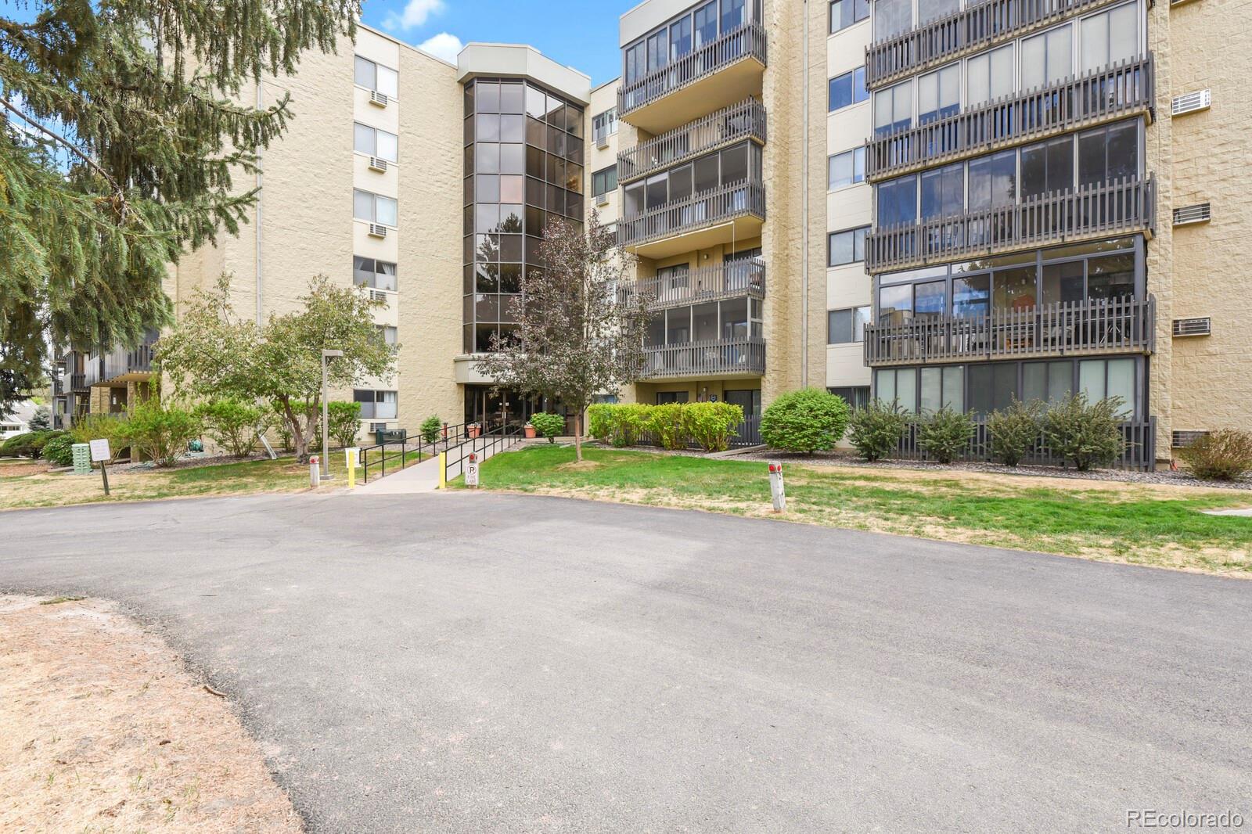
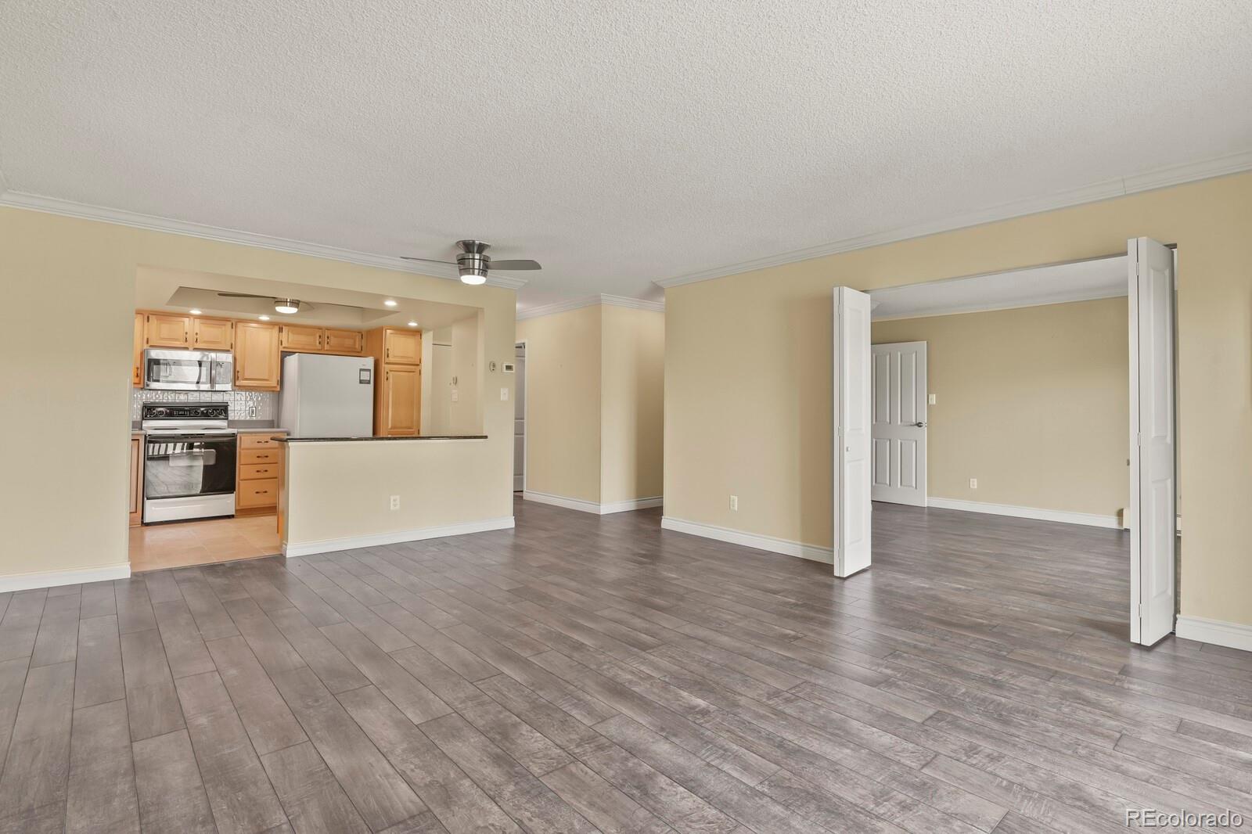
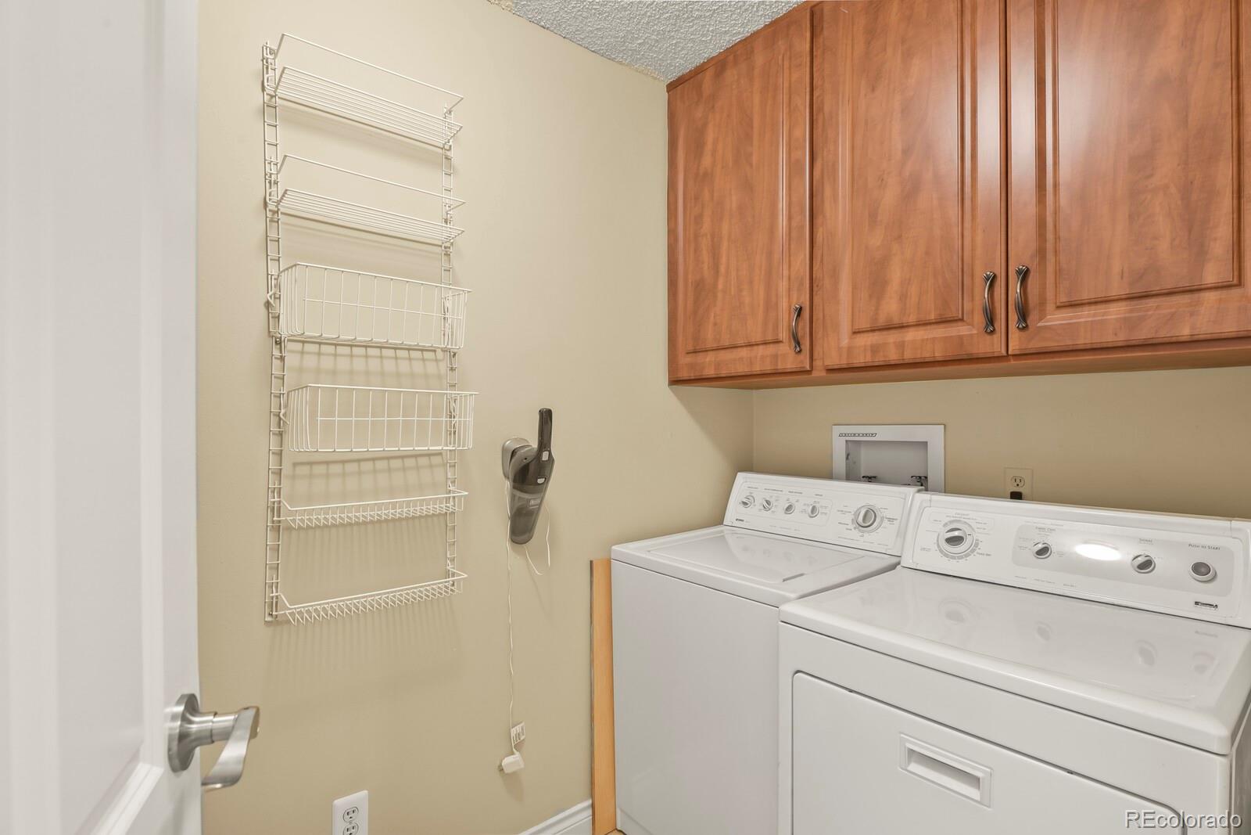
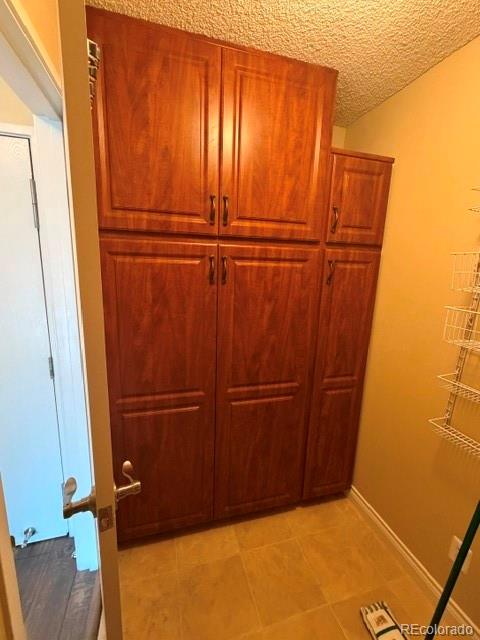
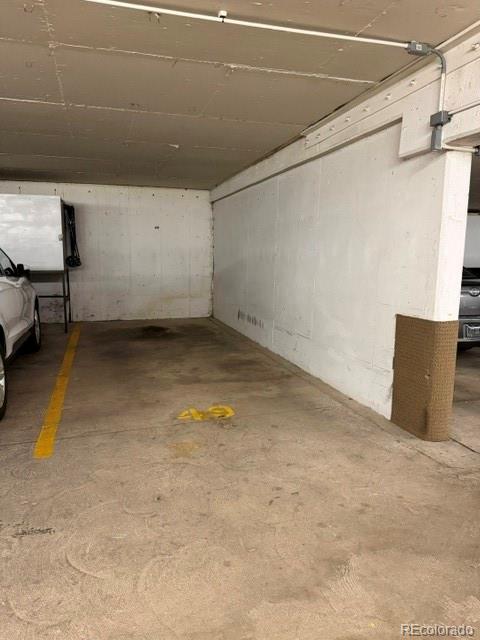
BEST VALUE IN HEATHER GARDENS! This beautifully maintained 2-bedroom, 2-bath condo offers exceptional value with numerous updates and key features, including: **brand-new plush carpet in the primary bedroom** a deeded underground garage parking space**two newer Andersen sliding glass doors**newer A/C unit **full wall of custom storage cabinets in the laundry room**
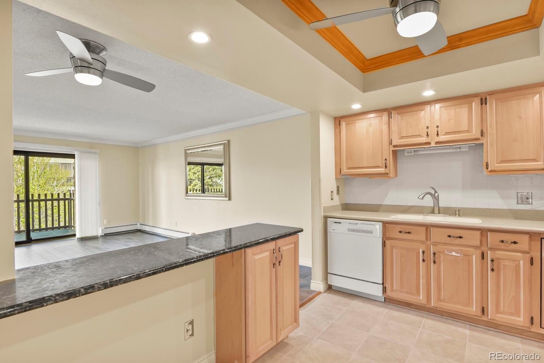
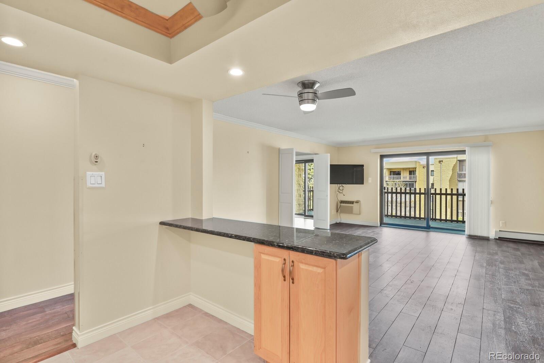
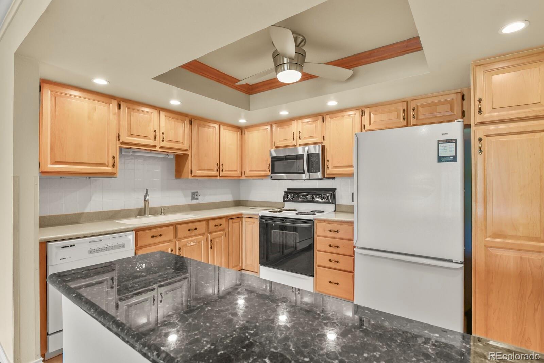
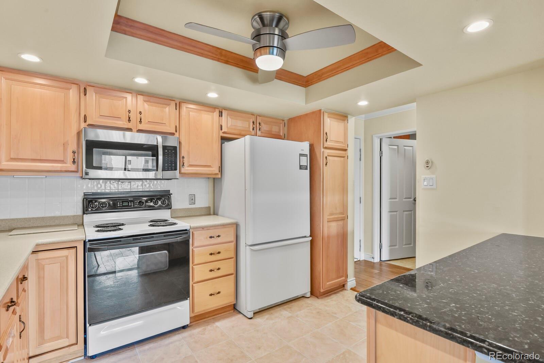
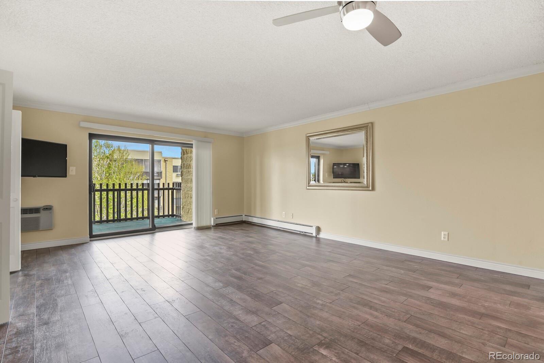
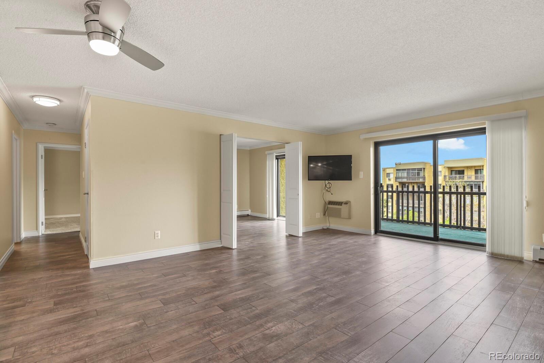
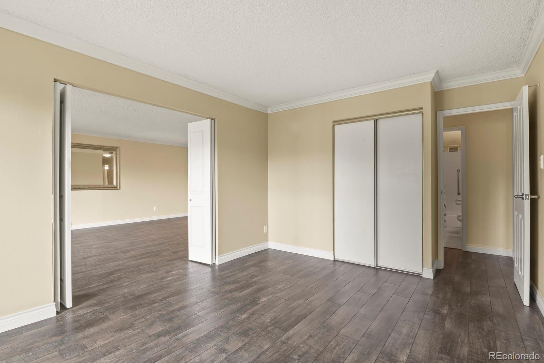
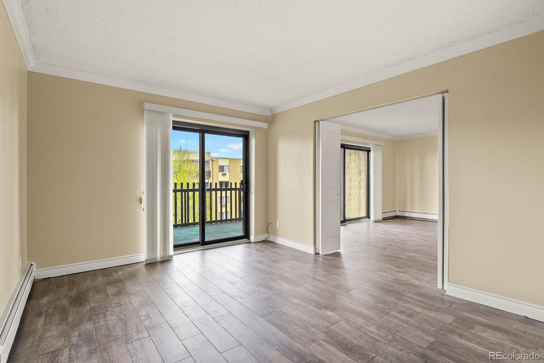
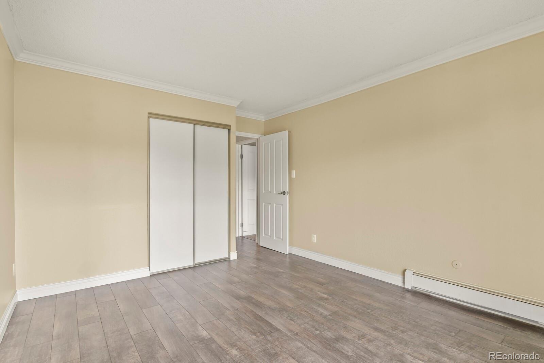
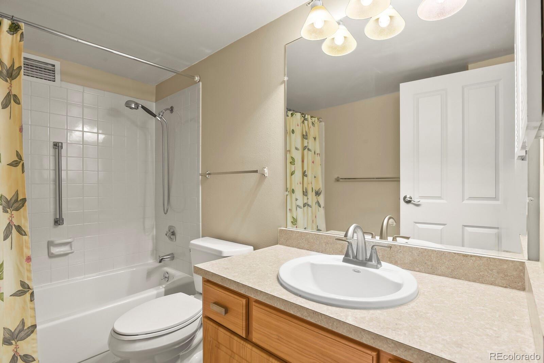
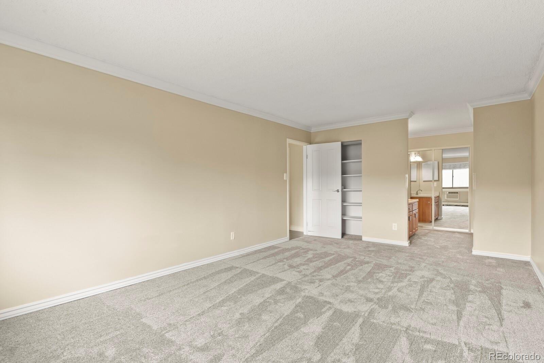
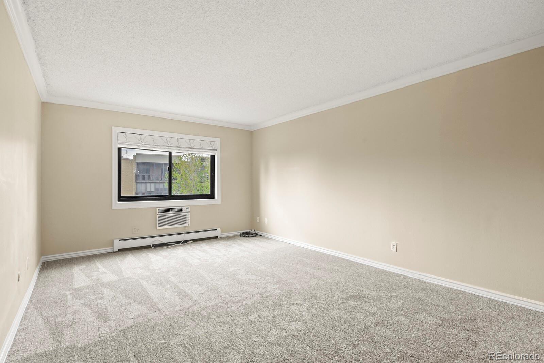
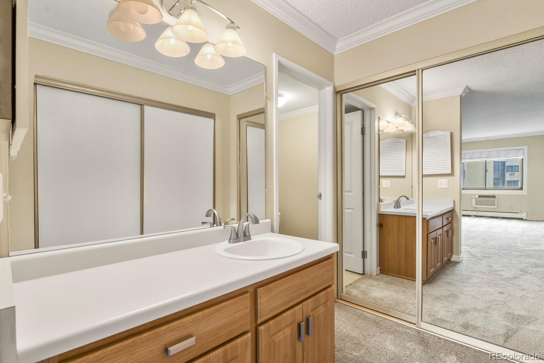
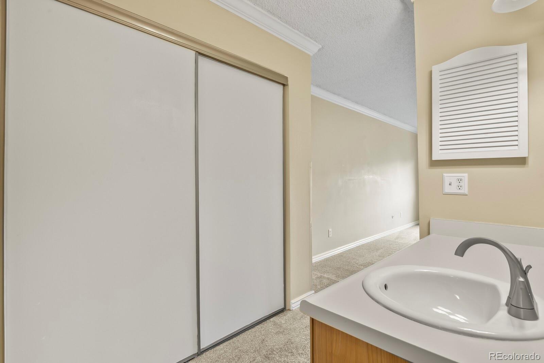
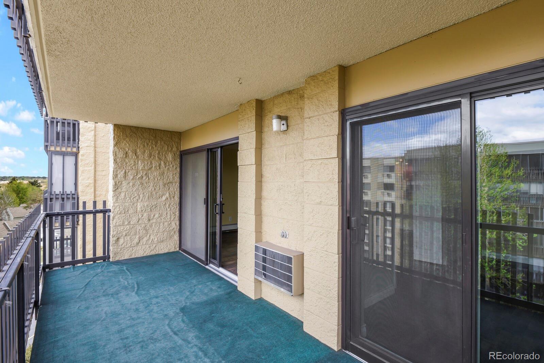
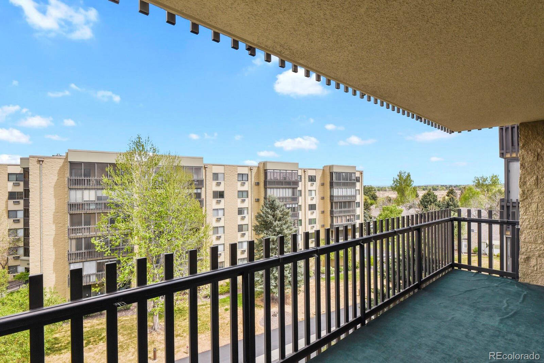
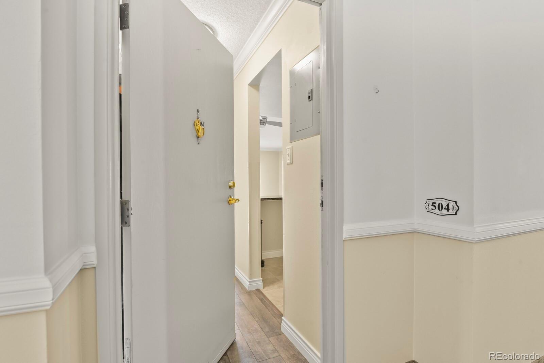
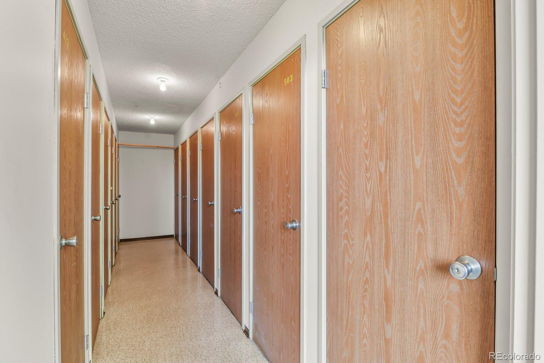
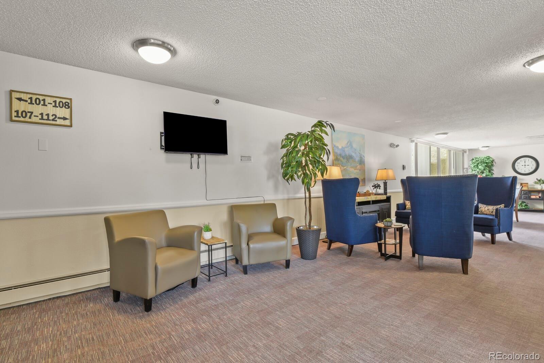
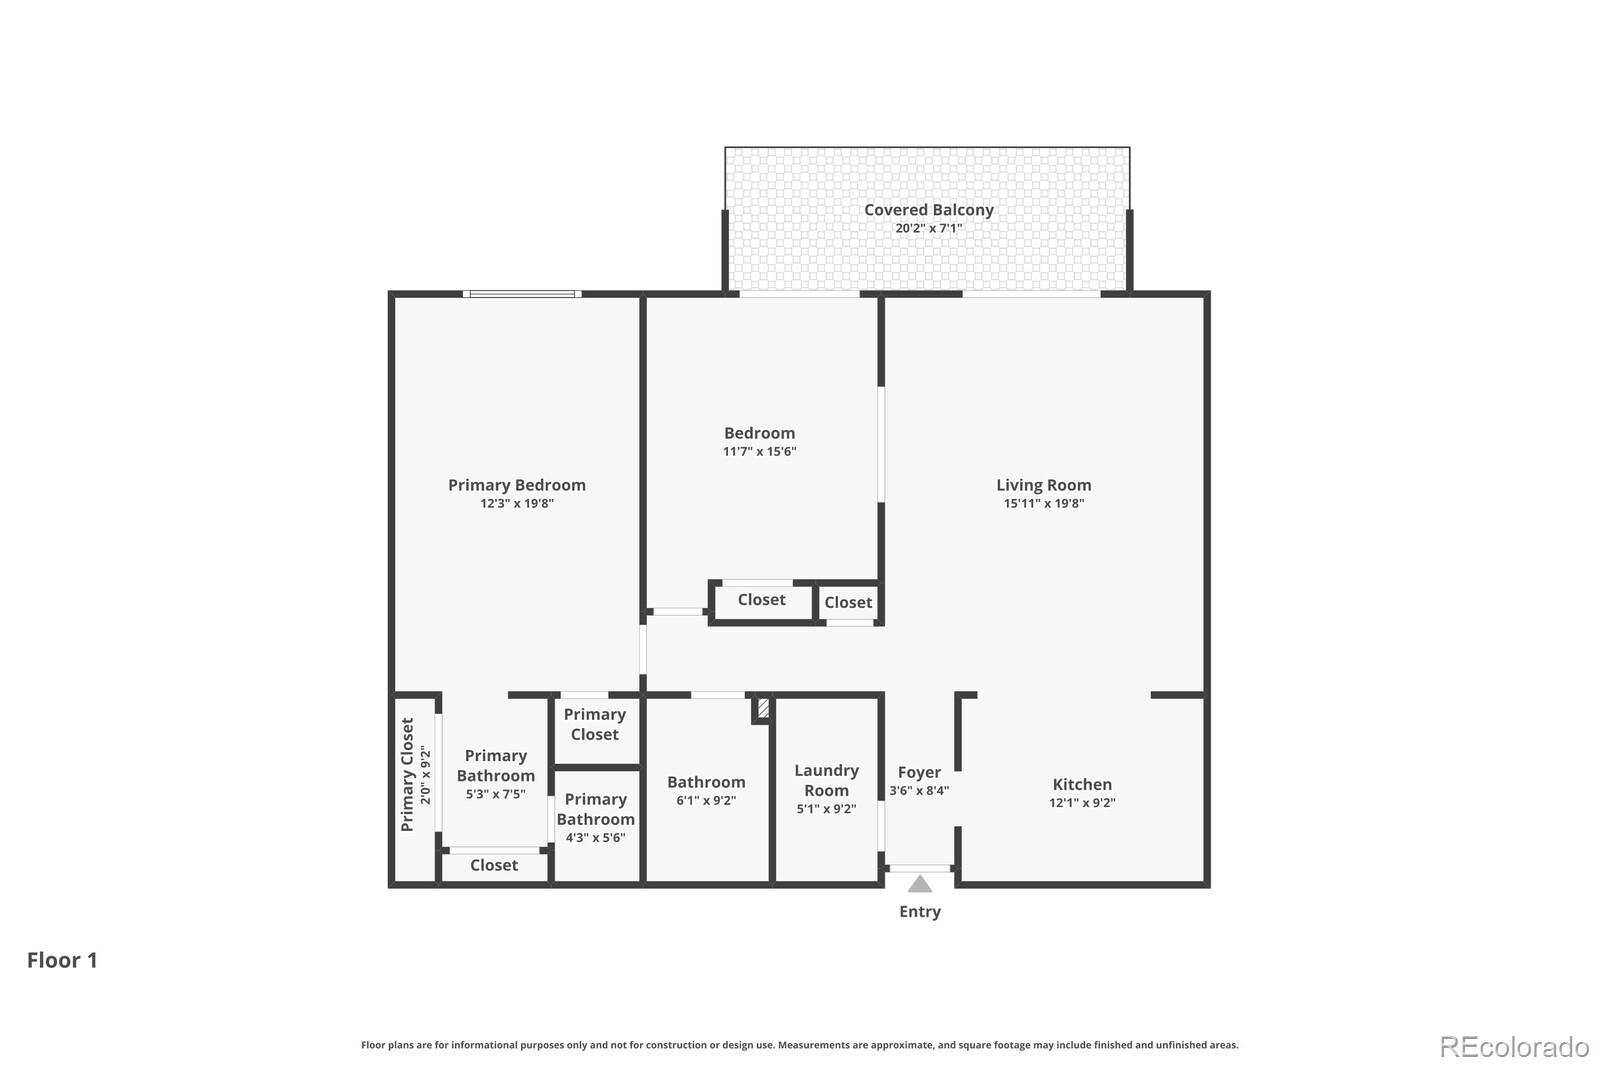
Step inside to discover a bright, open floor plan designed for comfortable everyday living. The spacious laundry room just off the entry provides abundant storage and convenience. The primary suite features brand-new carpeting, a private 3/4 bath, and a separate vanity area. The versatile second bedroom is perfect as a guest room, home office, reading nook, or hobby space with a closet, pocket door, and sliding door access to the lanai. Durable laminate flooring flows throughout the main living areas. The inviting kitchen offers warm oak cabinetry, a breakfast peninsula with seating, and opens seamlessly to the dining and living rooms. New Andersen sliding glass doors lead to the east-facing open lanai, creating the perfect place to enjoy your morning coffee or relax with peaceful views. Additional conveniences include a nearby storage closet on the same floor and a deeded underground garage parking space for year-round comfort. Exceptional value in the welcoming 55+ community of Heather Gardens. Enjoy a relaxed, low-maintenance lifestyle with resort-style amenities, social activities, and a vibrant community at 14102 E Linvale Pl #504--an ideal place to call home! This condo is MOVE IN READY!

2
beds

2
baths

1,200 Sq.Ft. LIVING AREA

Kevin Jochem

Kevin Jochem

Features & Amenities

Interior

  • total bedrooms2
  • Total bathrooms2
  • full bathroom1
  • three quarter bathroom1
  • Laundry room In Unit
  • Flooring Carpet, Laminate
  • APPLIANCES Dishwasher, Dryer, Microwave, Oven, Range, Refrigerator, Washer
  • other interior Features Ceiling Fan(s), Corian Counters, Eat-in Kitchen, Granite Counters, Open Floorplan

Area & Lot

  • Status Sold
  • Date Sold August 10, 2026
  • Living Area1,200 Sq.Ft.
  • Total Area1,200 Sq.Ft.
  • MLS® ID9467486
  • TypeCondo
  • YEAR BUILT1977
  • Elementary SchoolCentury
  • Middle SchoolAurora Hills
  • High SchoolGateway
  • School DistrictAdams-Arapahoe 28J

Exterior

  • STORIES1
  • Garage Space1.0
  • roofMembrane
  • HEAT TYPEBaseboard
  • AIR CONDITIONINGAir Conditioning-Room
  • sewerPublic Sewer
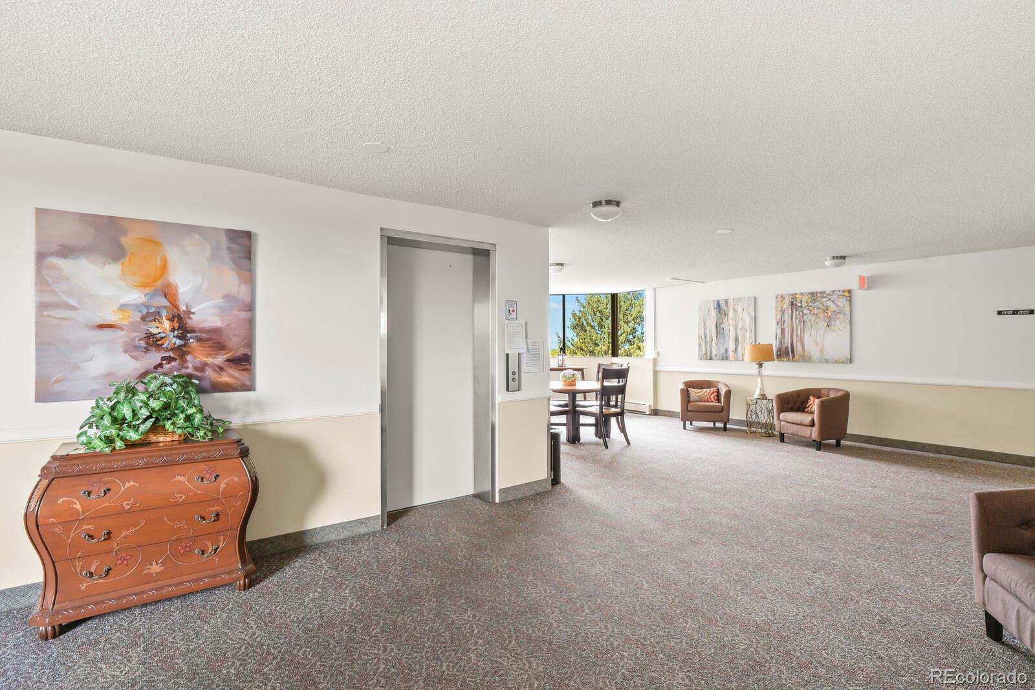
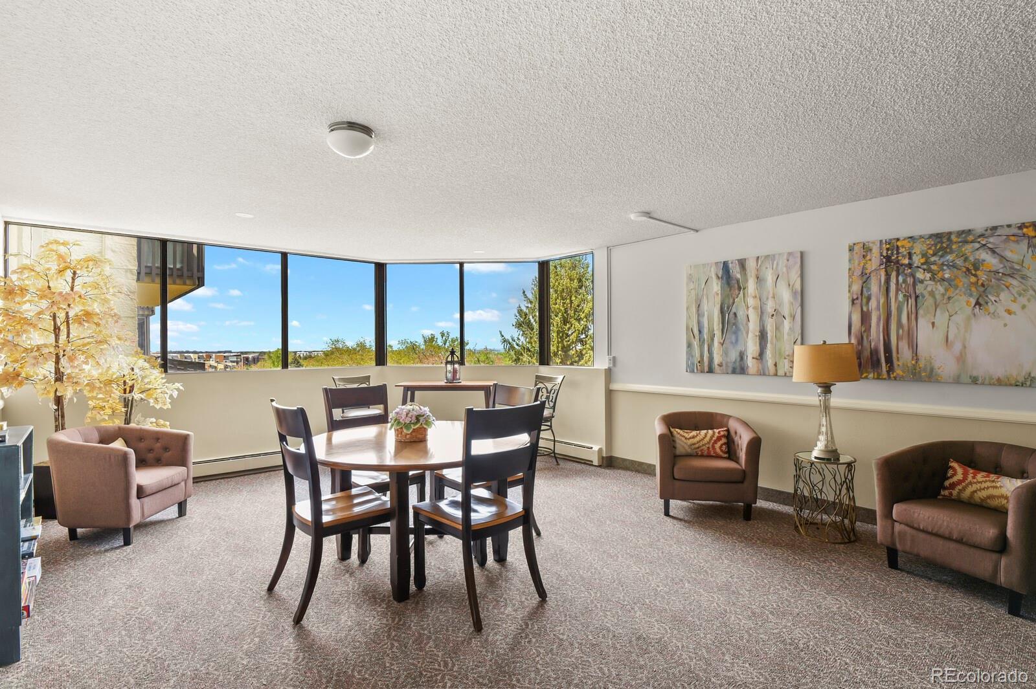
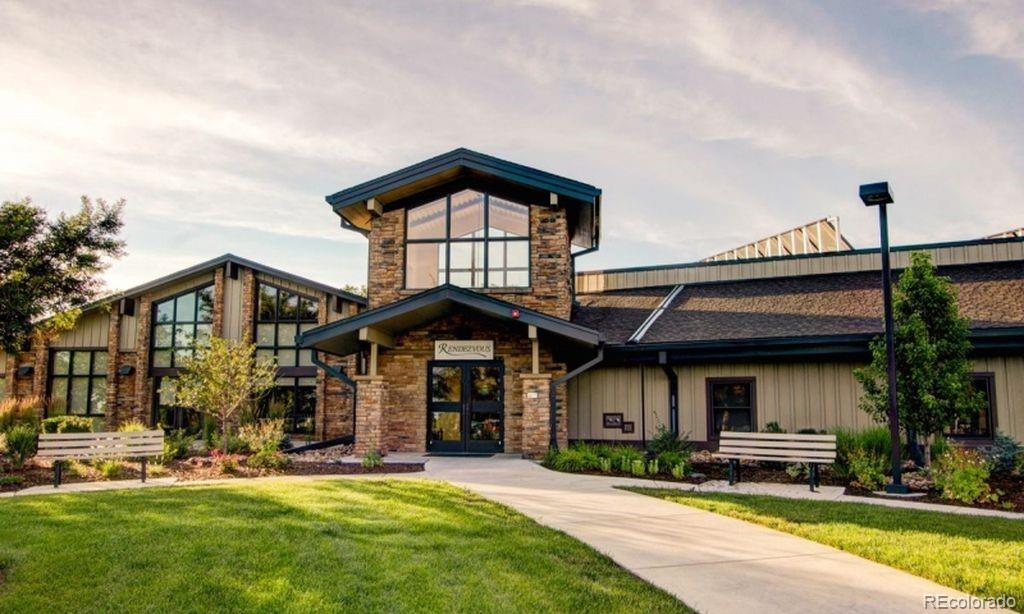
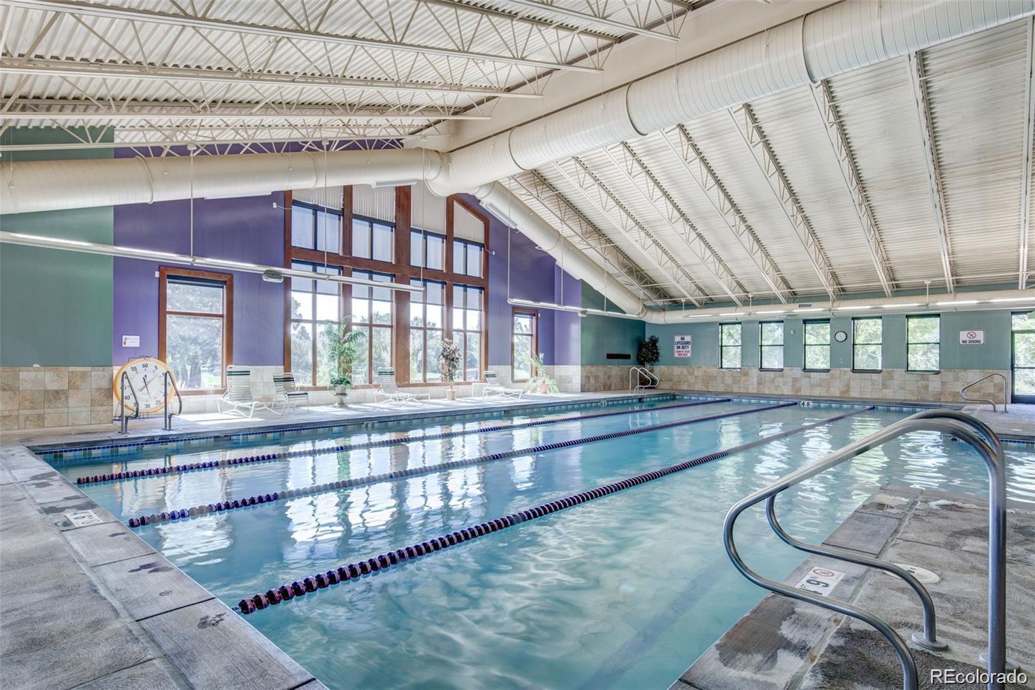
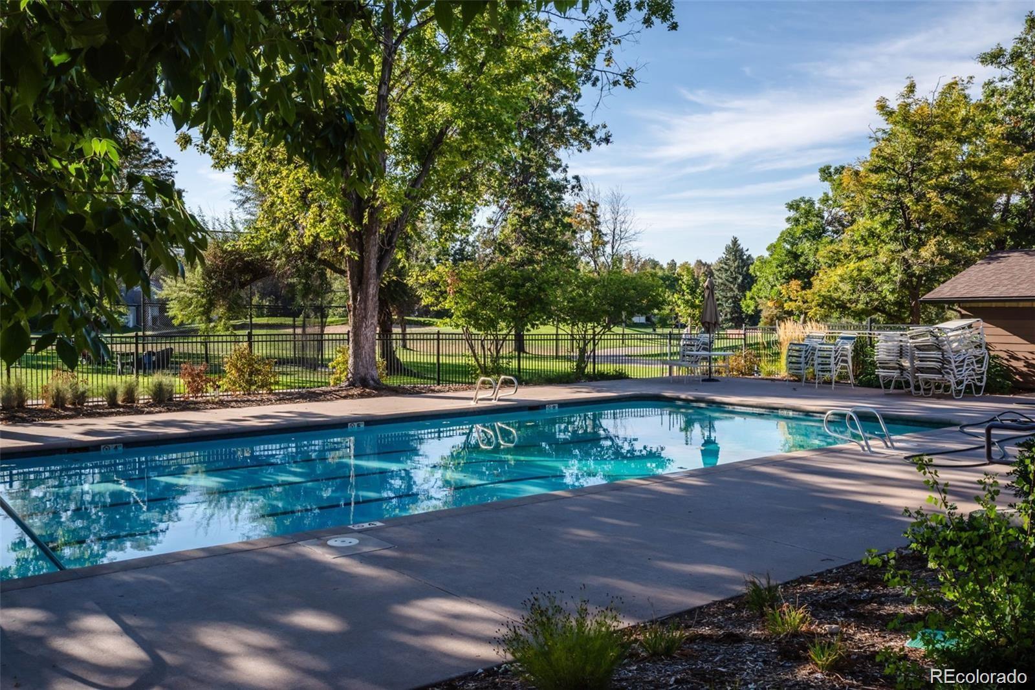
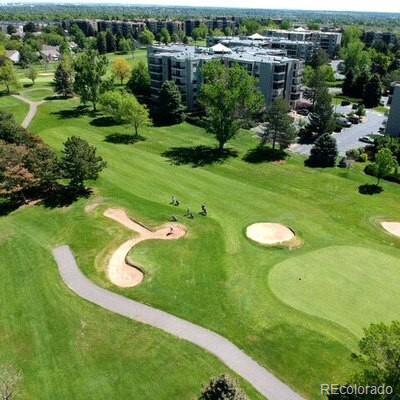
  • HOA AmenitiesBike Storage, Business Center, Clubhouse, Coin Laundry, Elevator(s), Fitness Center, Garden Area, Golf Course, Pond Seasonal, Pool, Spa/Hot Tub, Storage, Tennis Court(s), Trail(s)
  • security FeaturesSecured Garage/Parking, Security Entrance
  • other exterior FeaturesBalcony

Financial

  • Sales Price$228,000
  • Real Estate Tax $2,235/yr
  • HOA $687/mo
View Virtual Tour

Work With Kevin

I operate in an enthusiastic, outgoing, professional manner while assisting you achieve your real estate goals. Not just a good choice, your best choice. I'd love to help. Contact me today.

Follow Me on Instagram