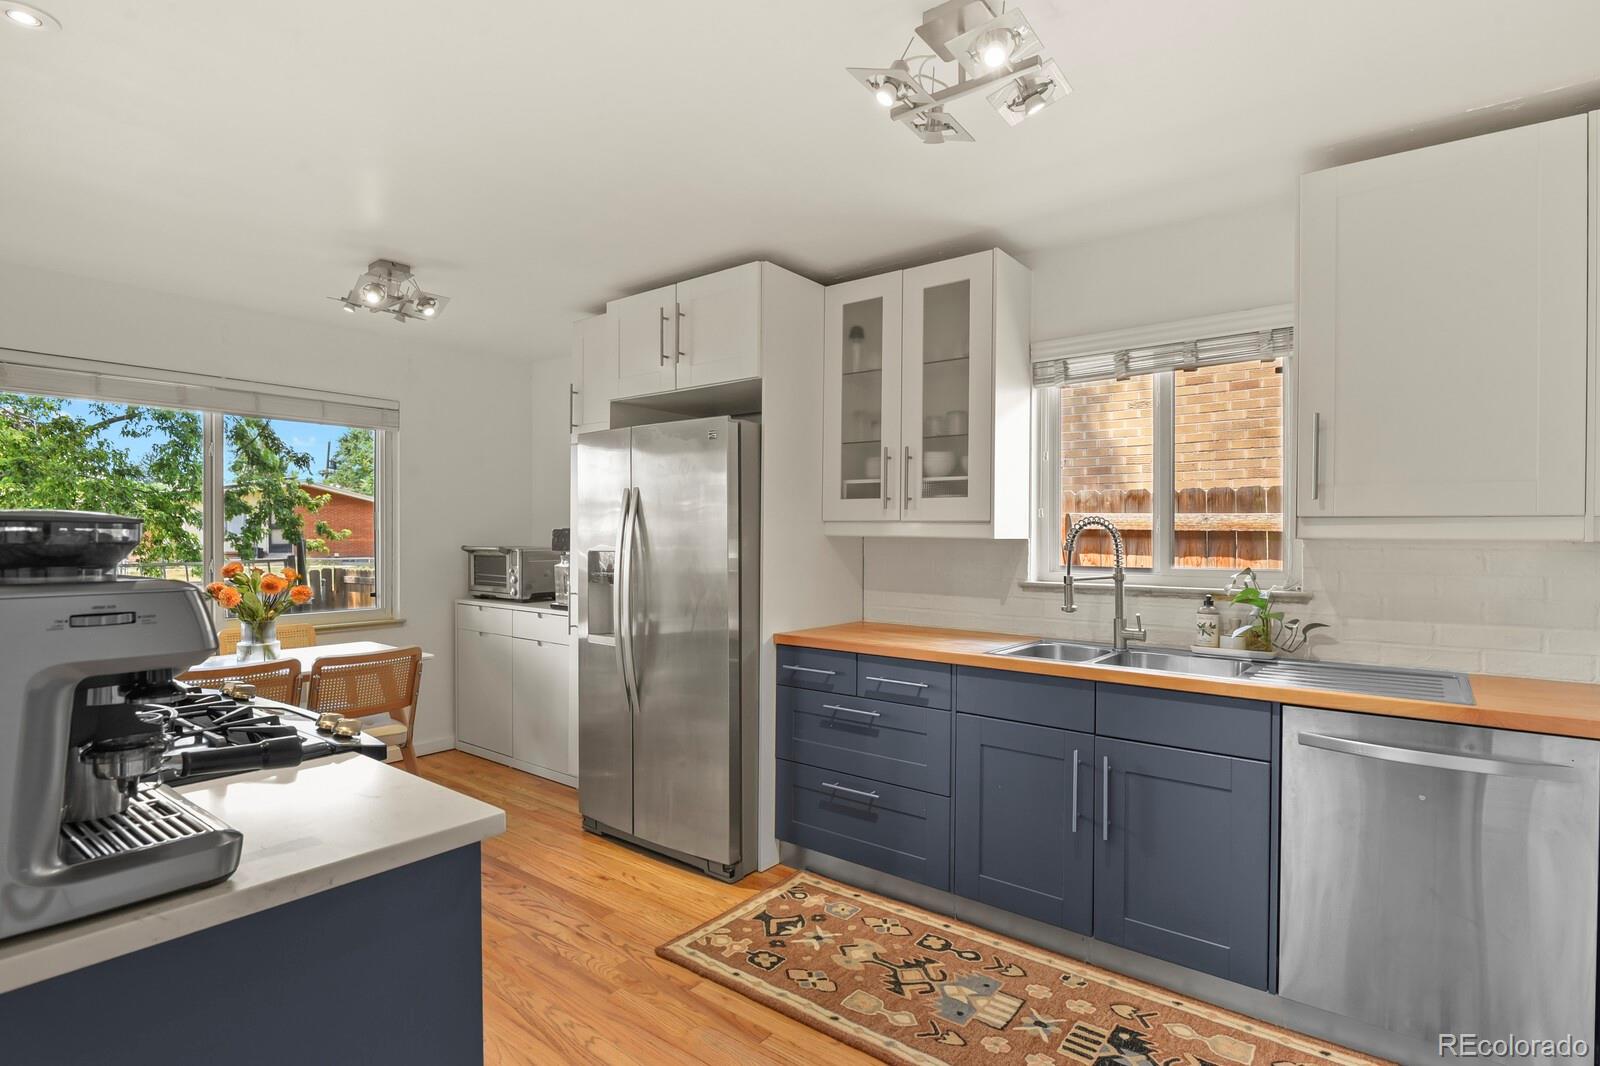
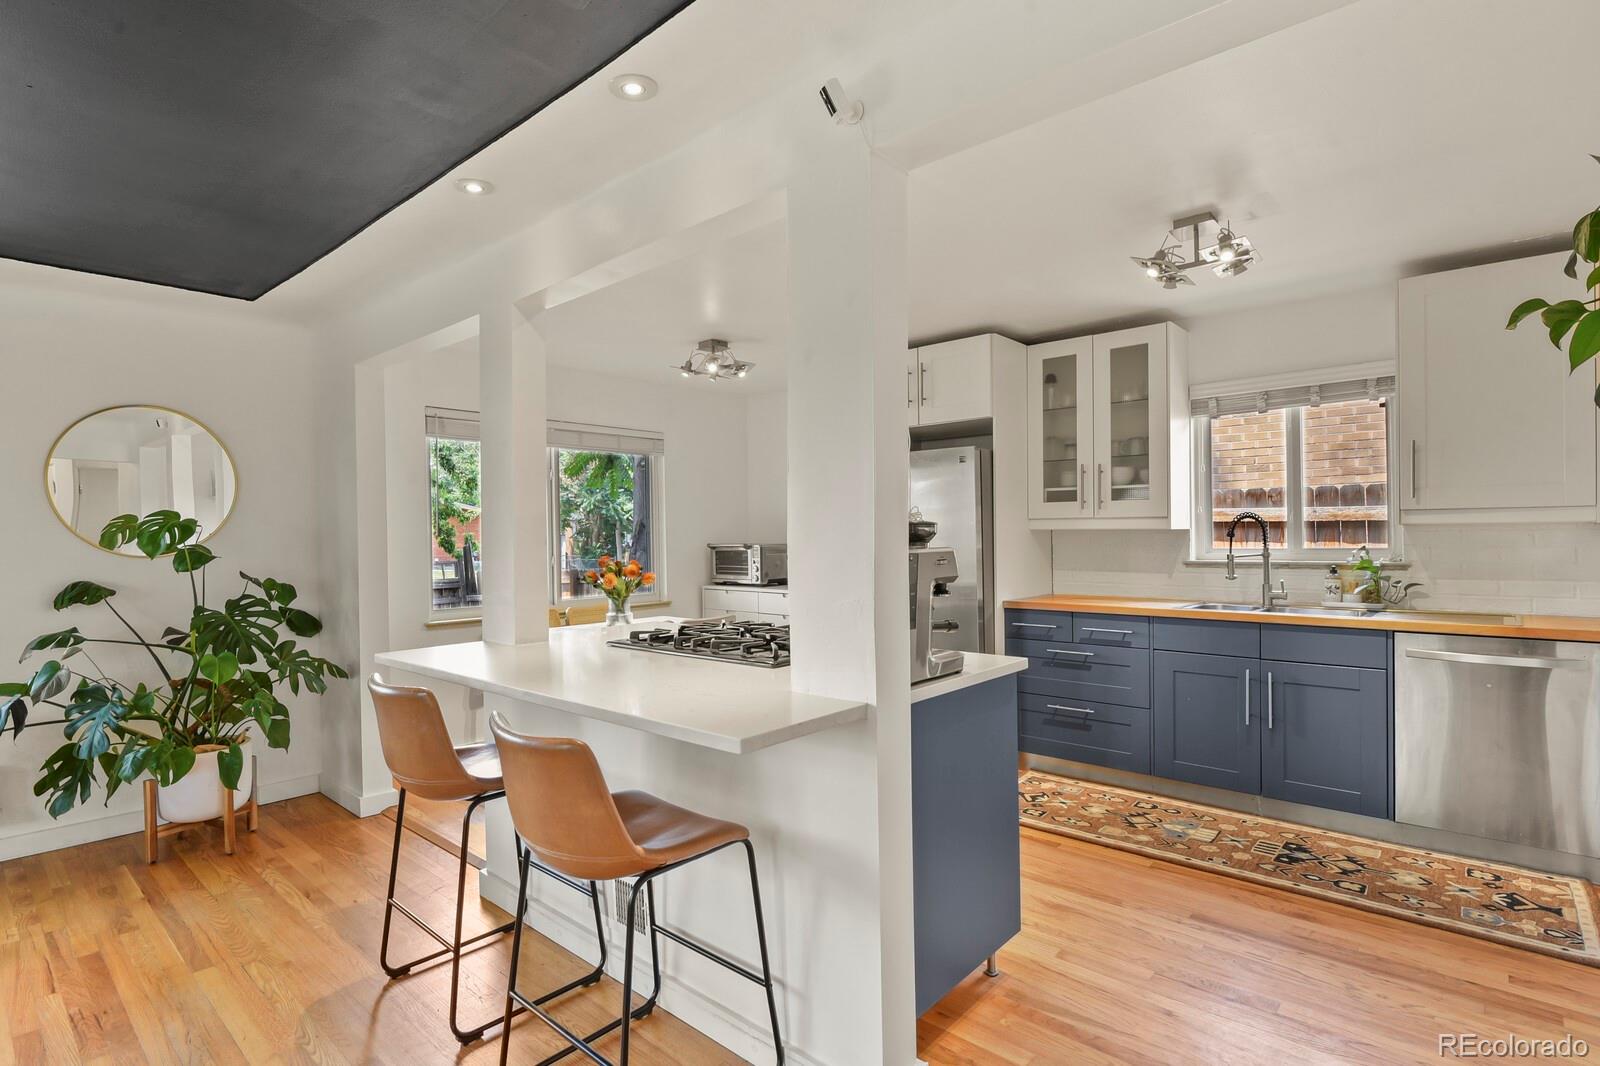
Bright kitchen with navy lower cabinets, wood countertops, stainless appliances, and a small dining nook.
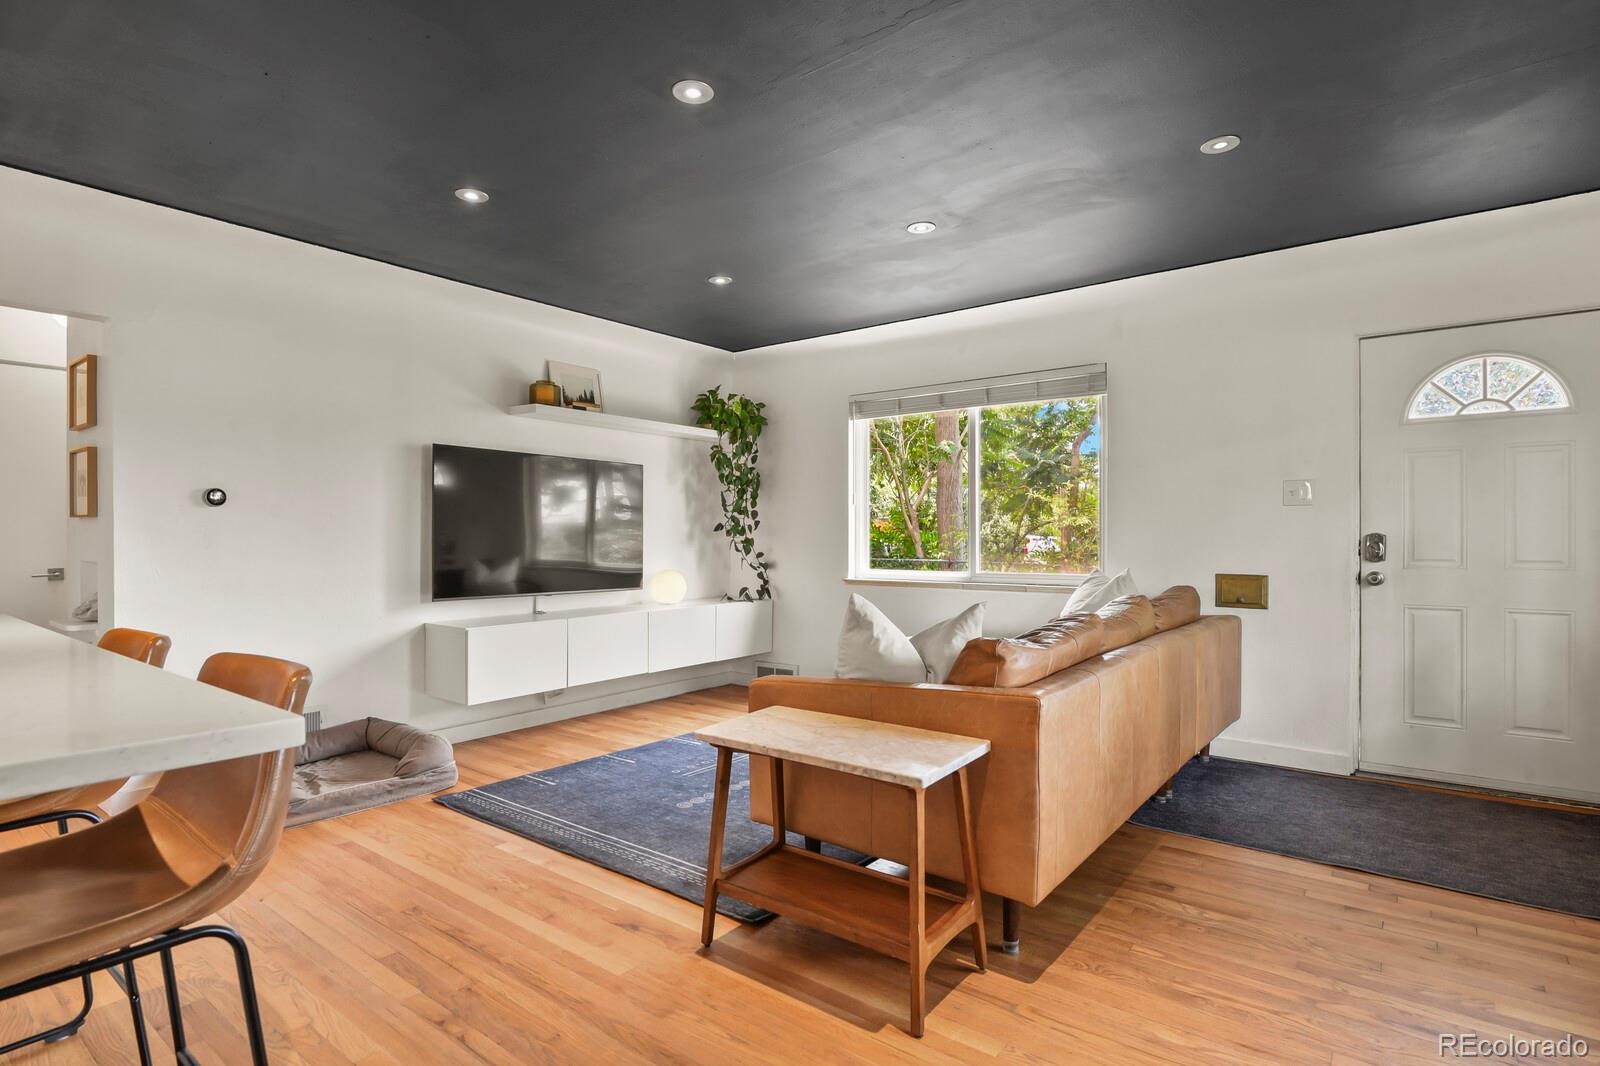
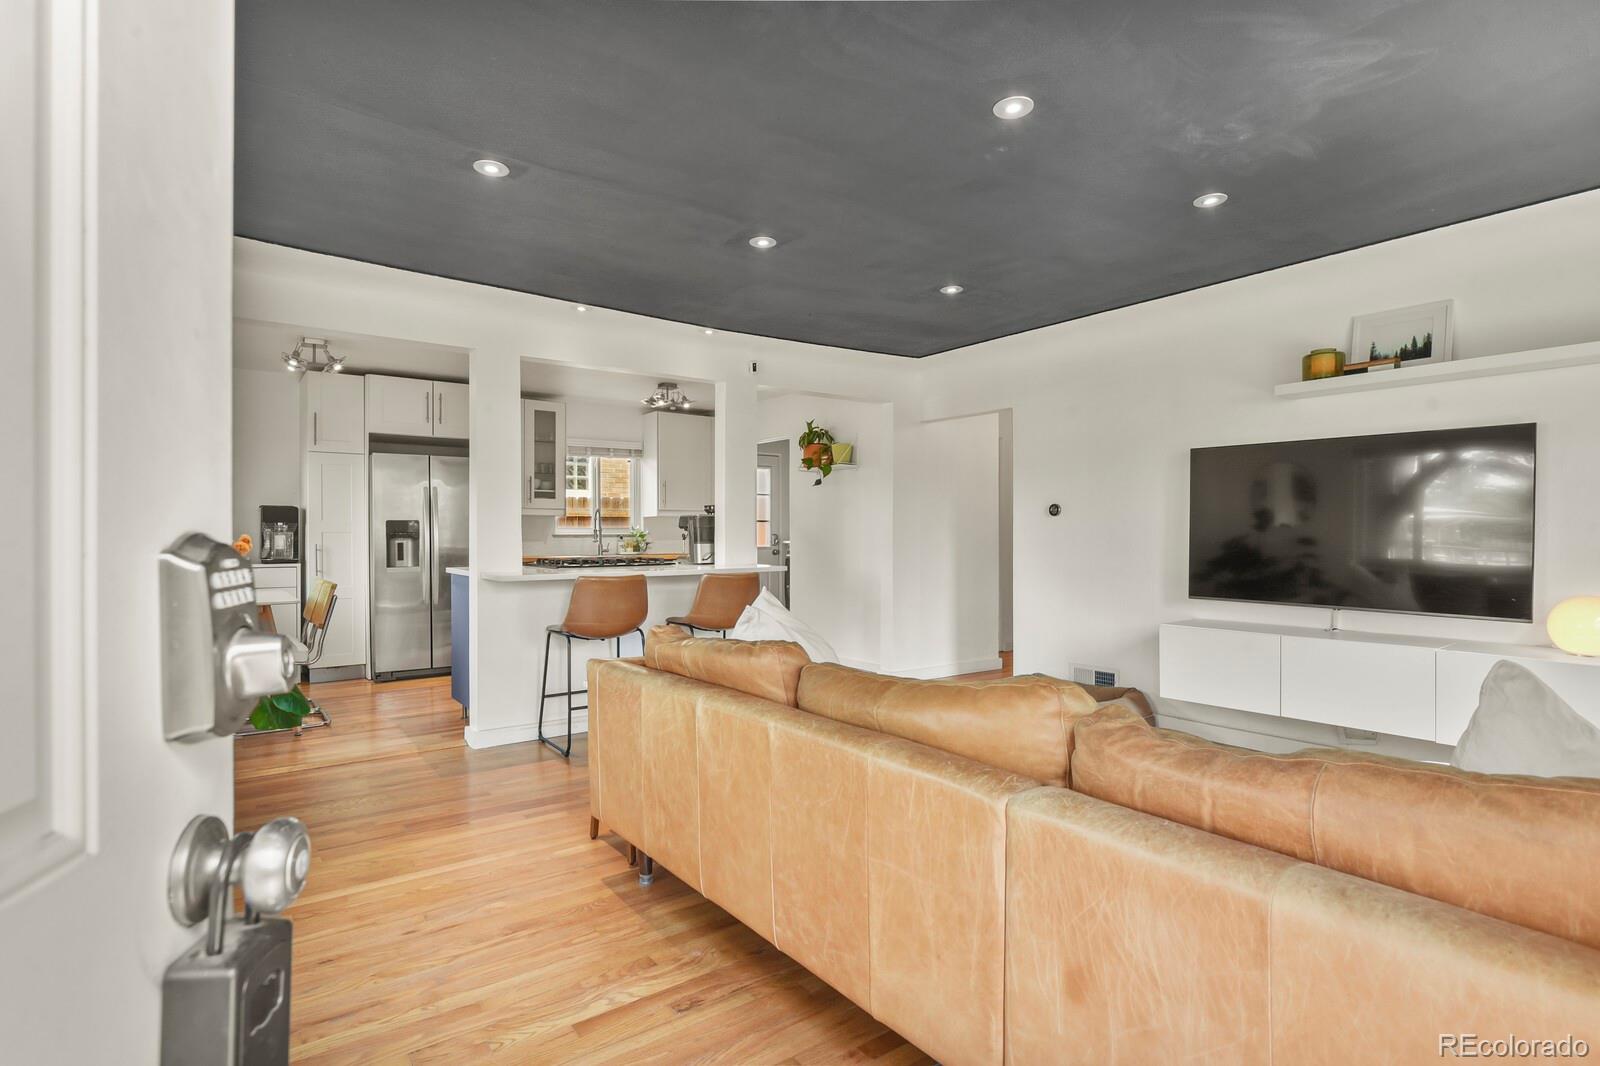
Living room with a caramel leather sofa, hardwood floors, and a dark ceiling.
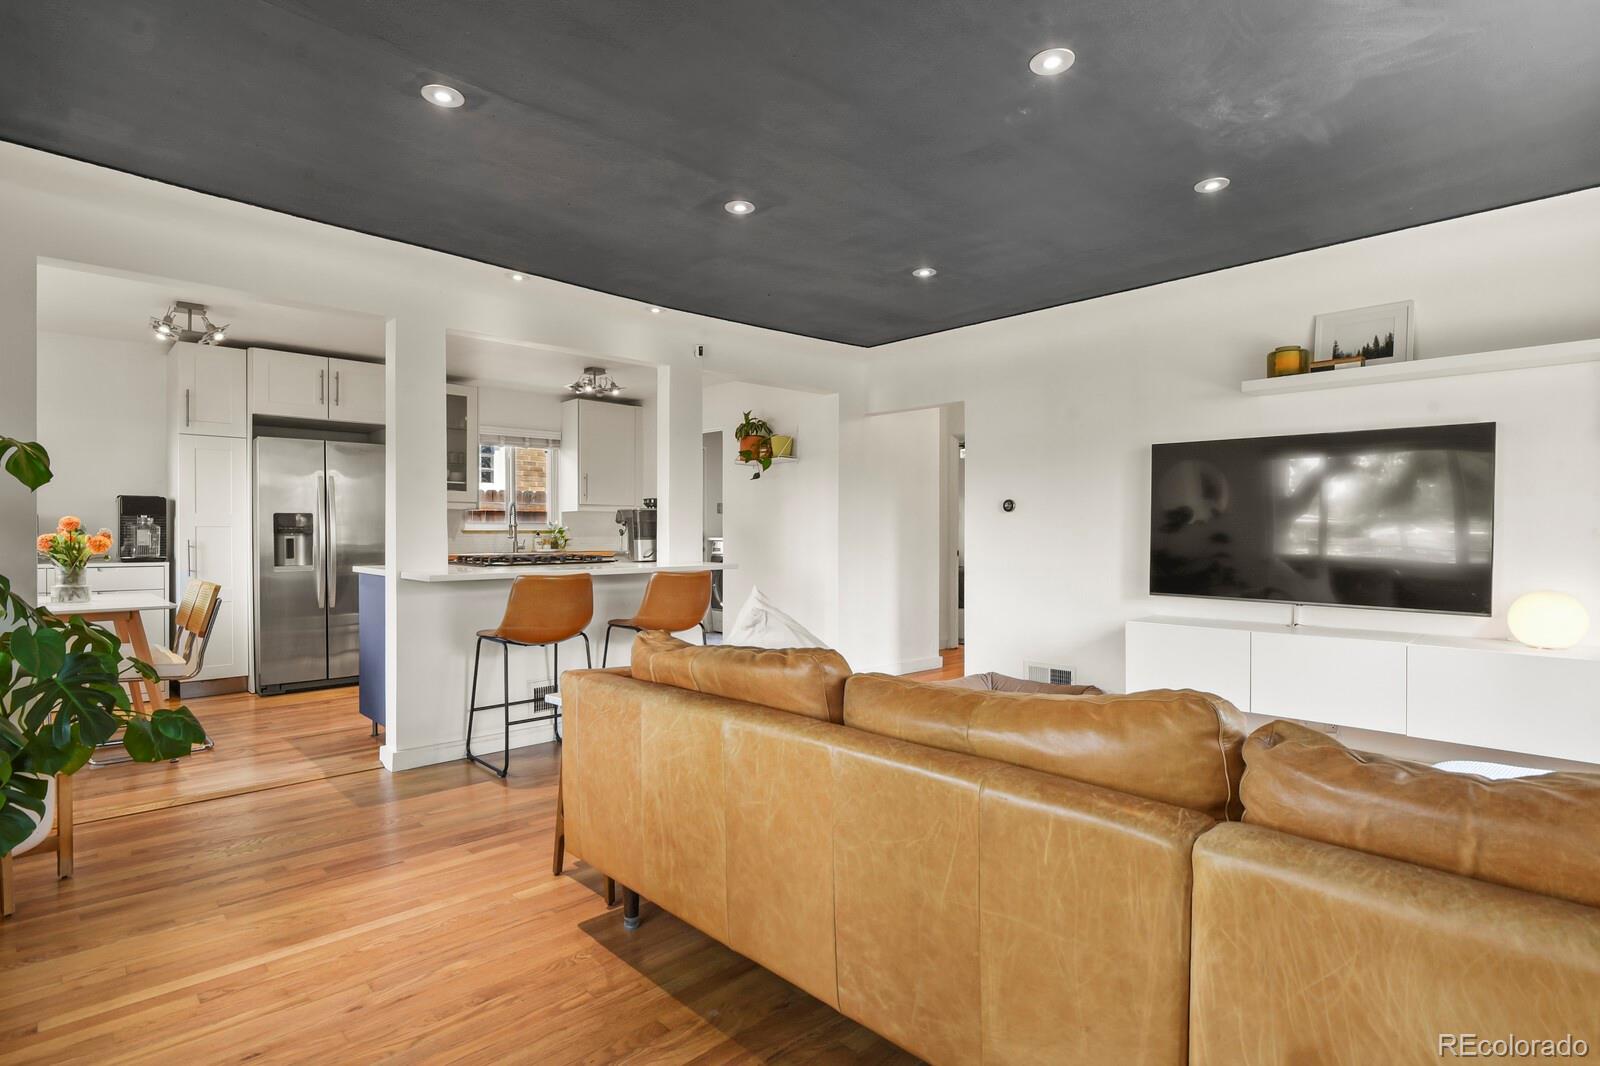
Open living room with a tan leather sectional, black ceiling, and kitchen bar seating.
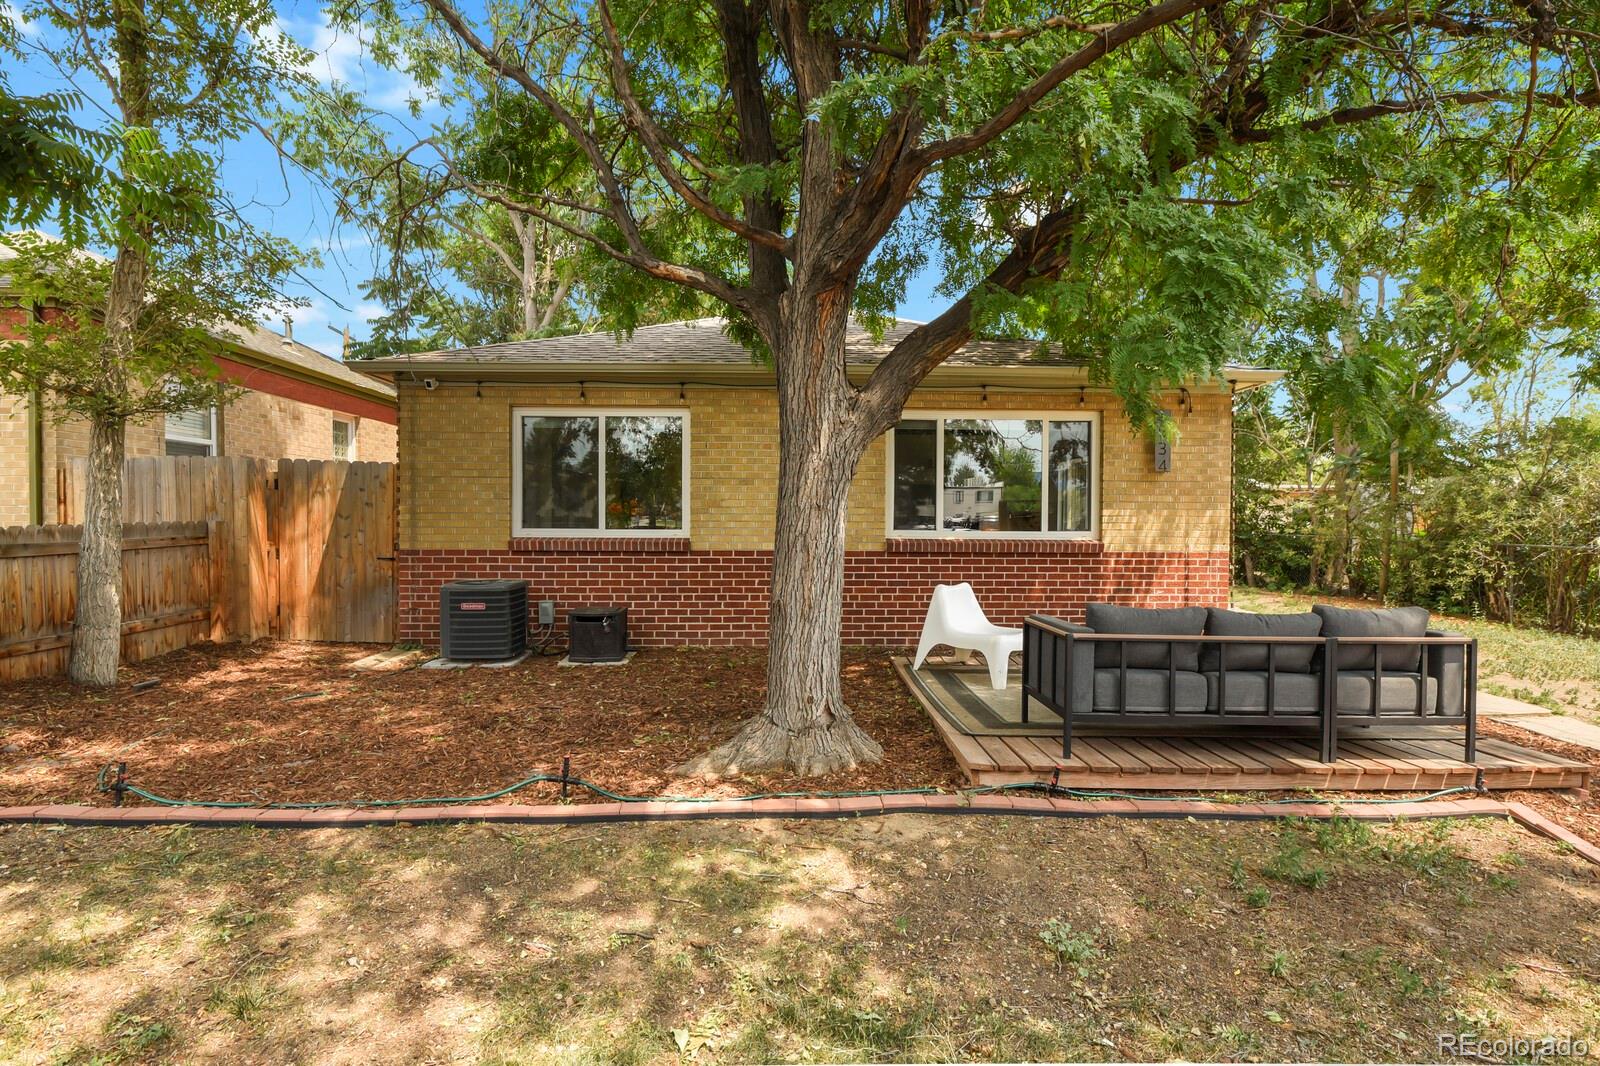
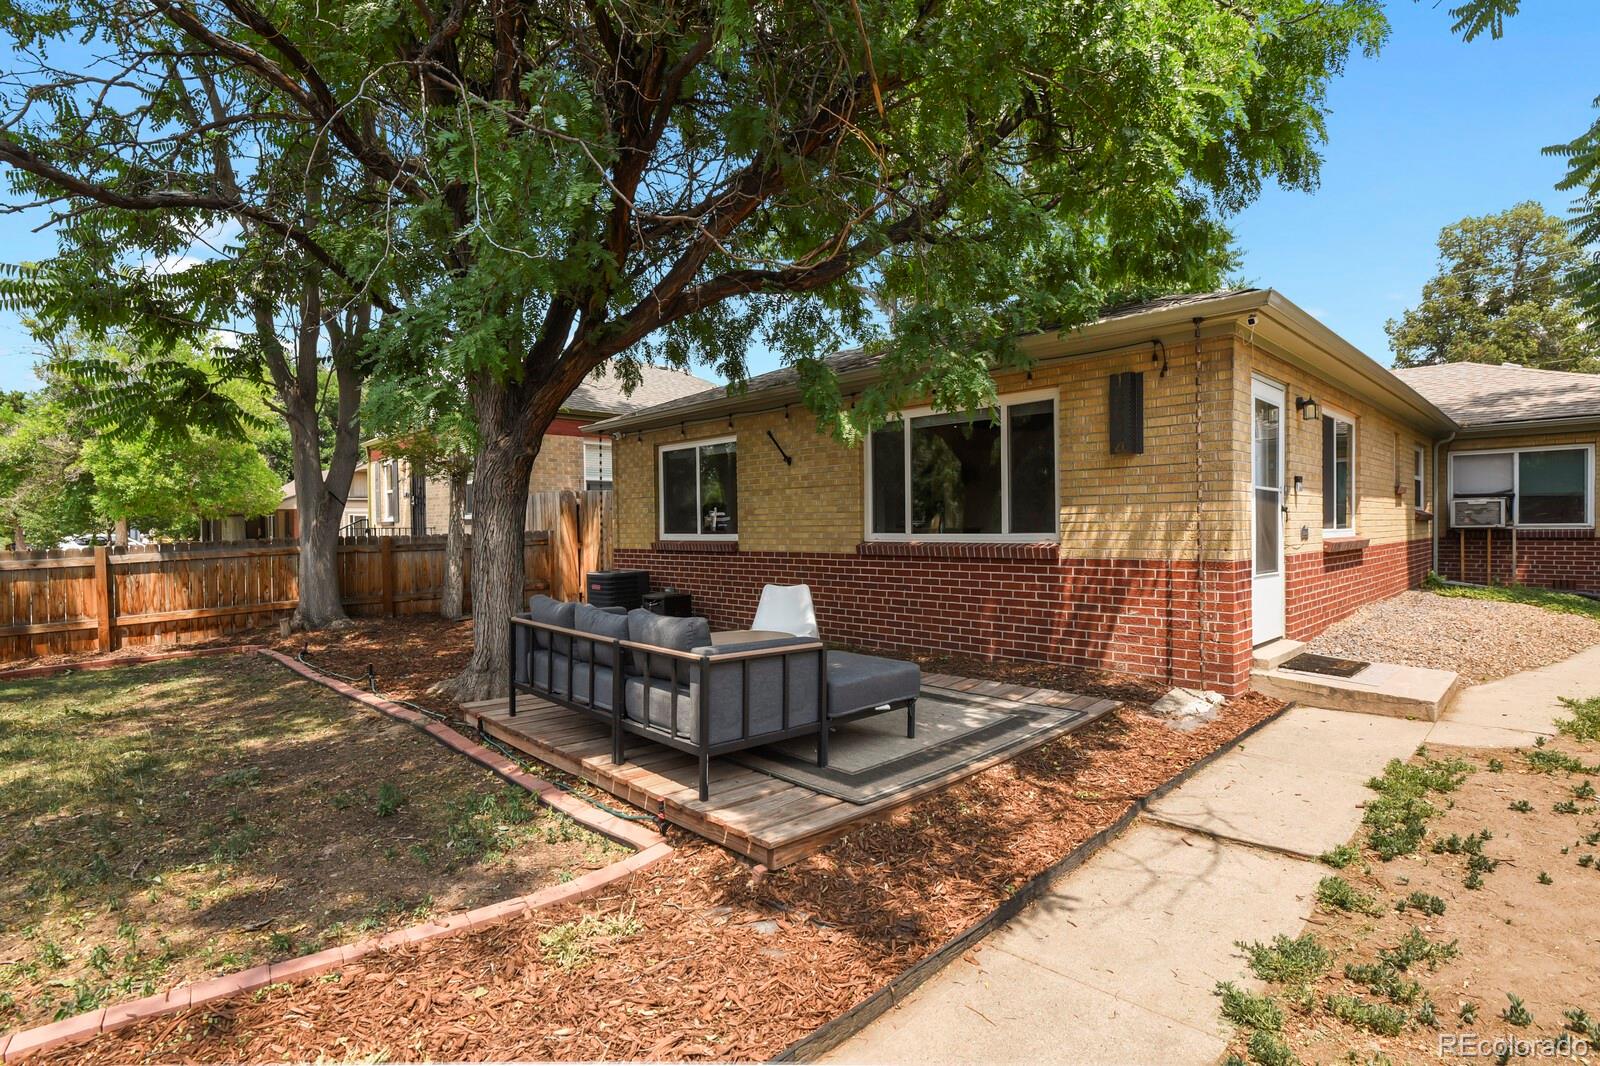
Brick home’s backyard with a large shade tree and a raised deck furnished with outdoor seating.
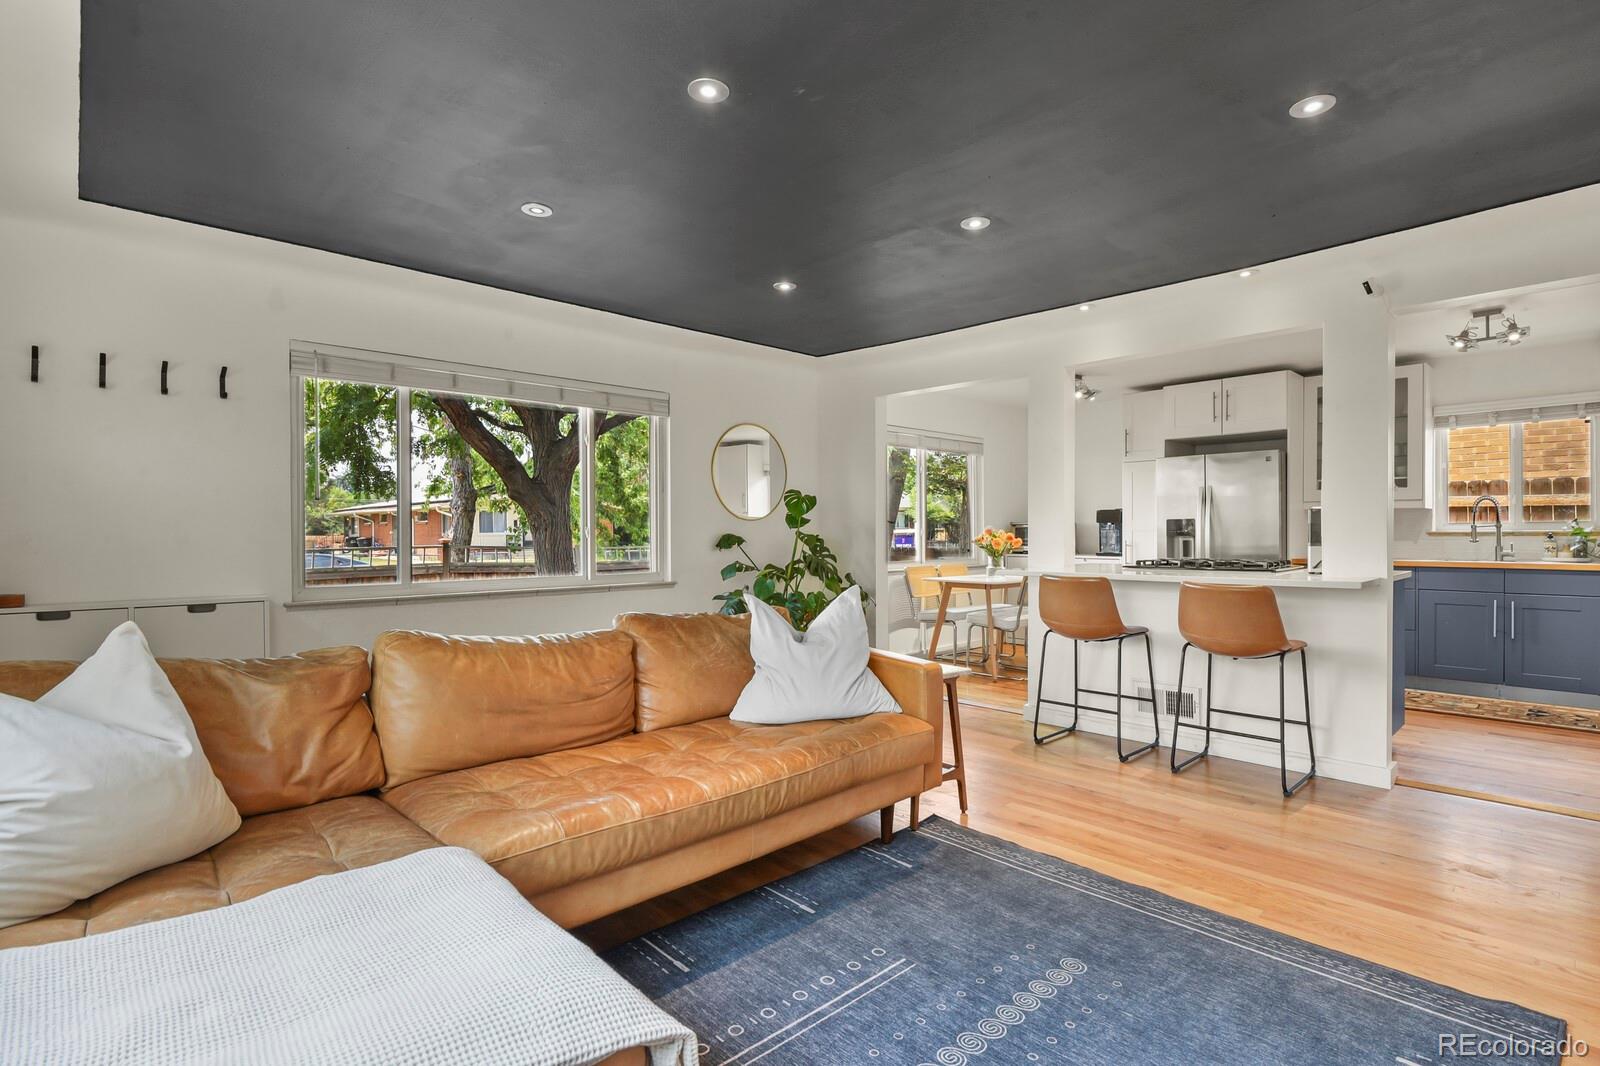
Living room with a tan sectional, dark ceiling, and open kitchen with a breakfast bar.
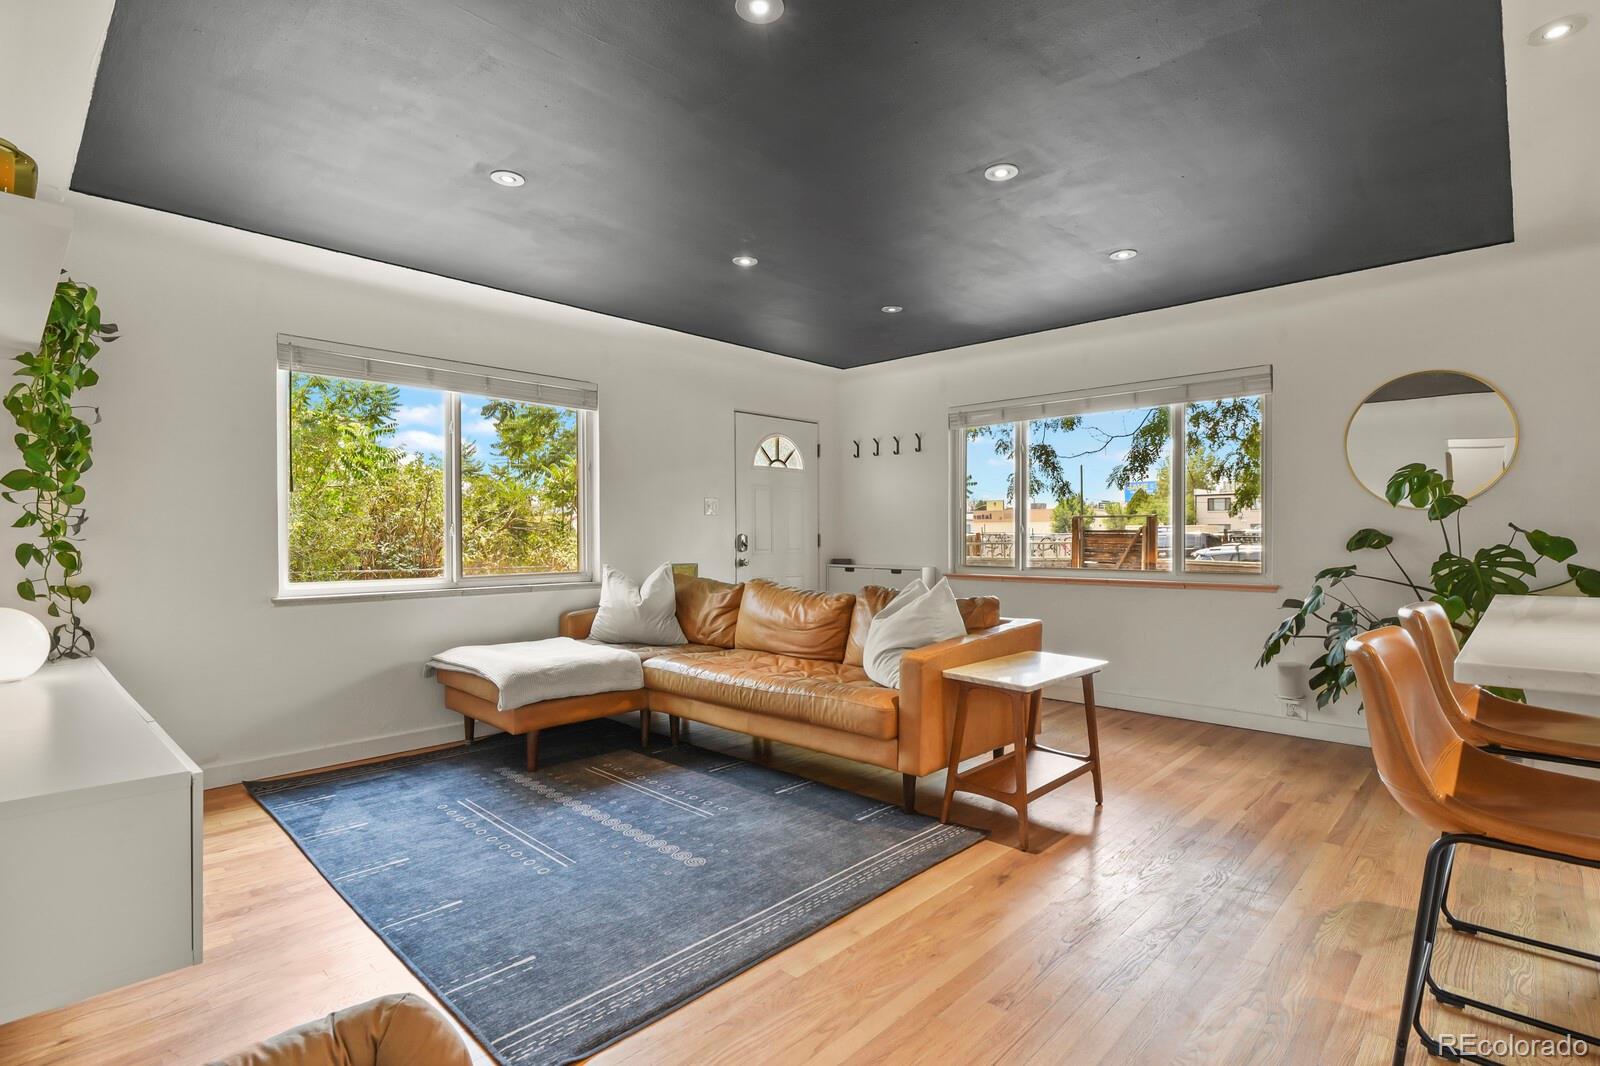
Living room with a tan leather sectional, dark ceiling, and large windows.
Living room with a leather sofa, dark ceiling, and open kitchen with island seating.
Bright kitchen with blue cabinets, a white island, stainless appliances, and hardwood floors.
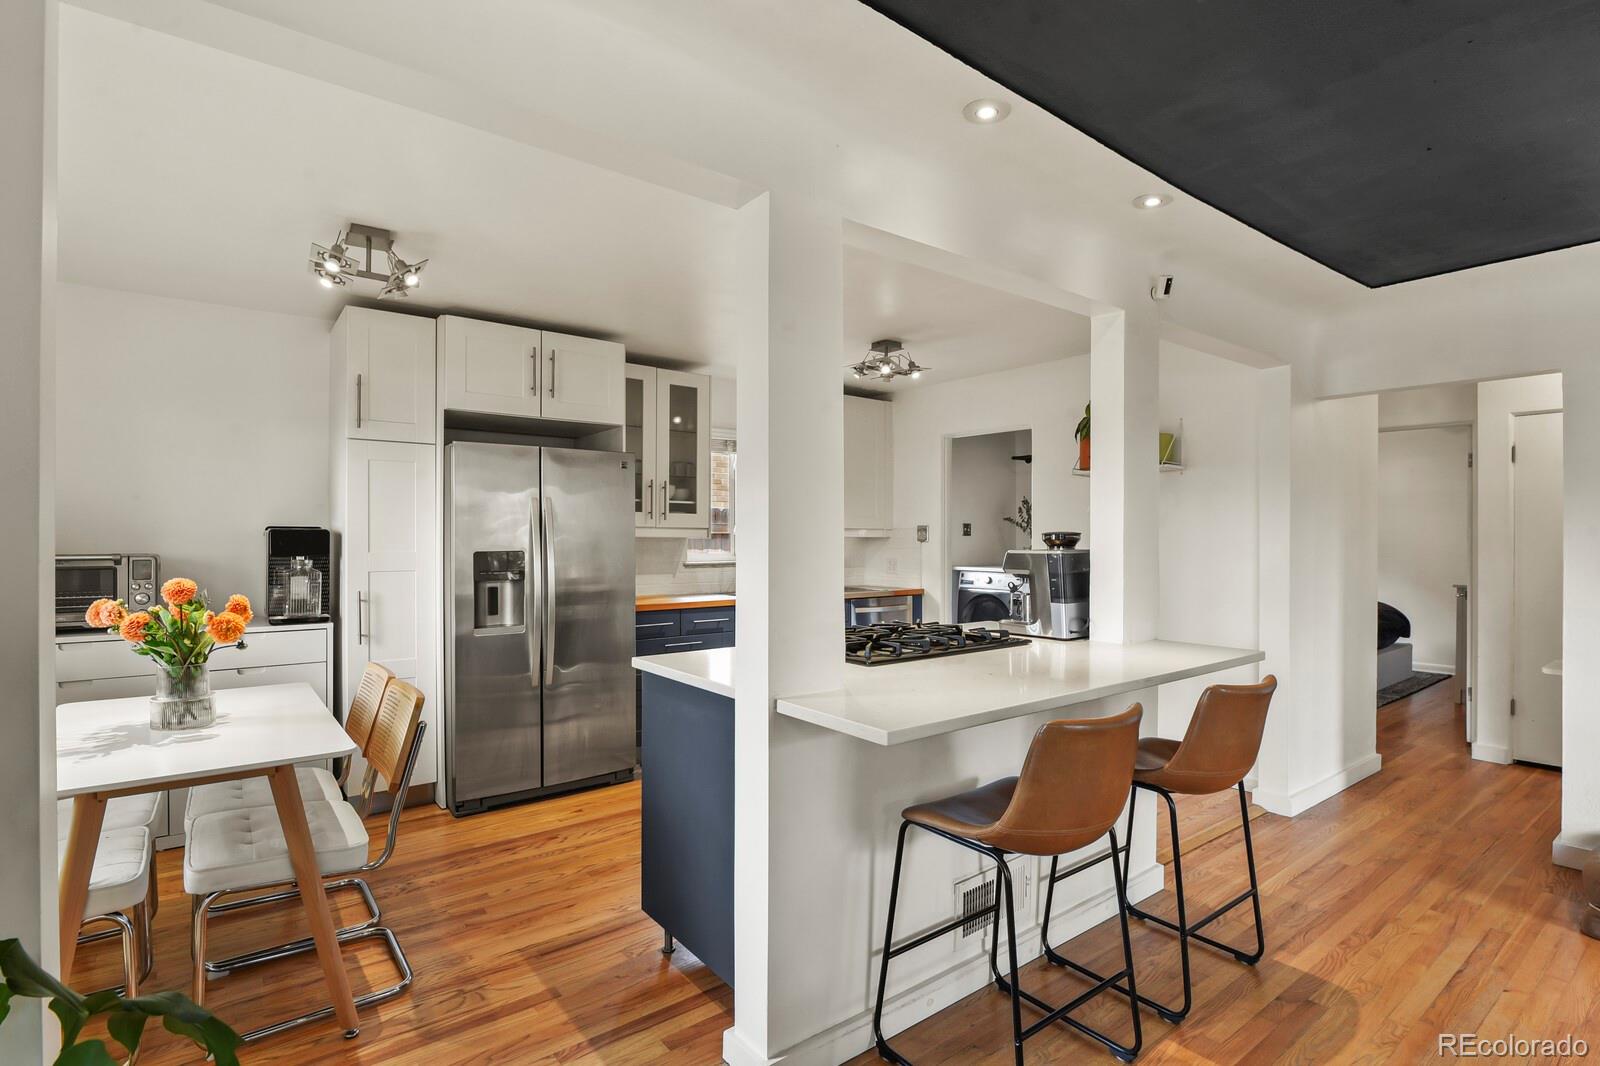
Open kitchen with white cabinetry, stainless steel refrigerator, dining table, and breakfast bar with brown stools.
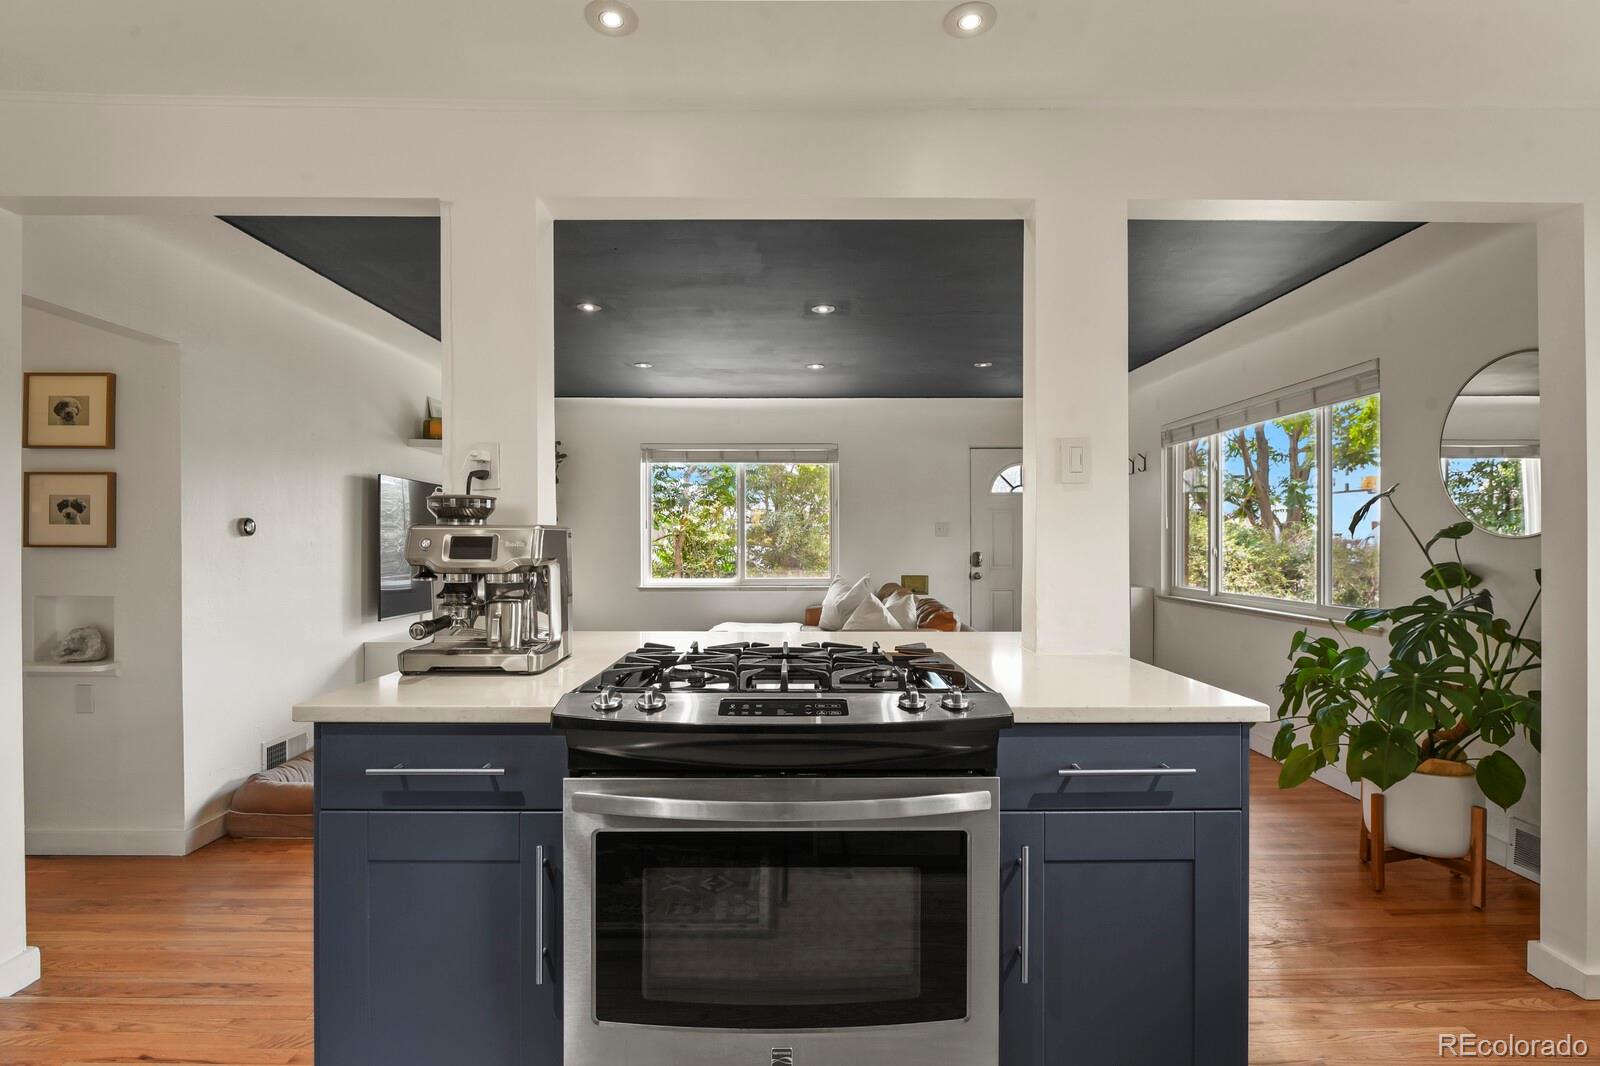
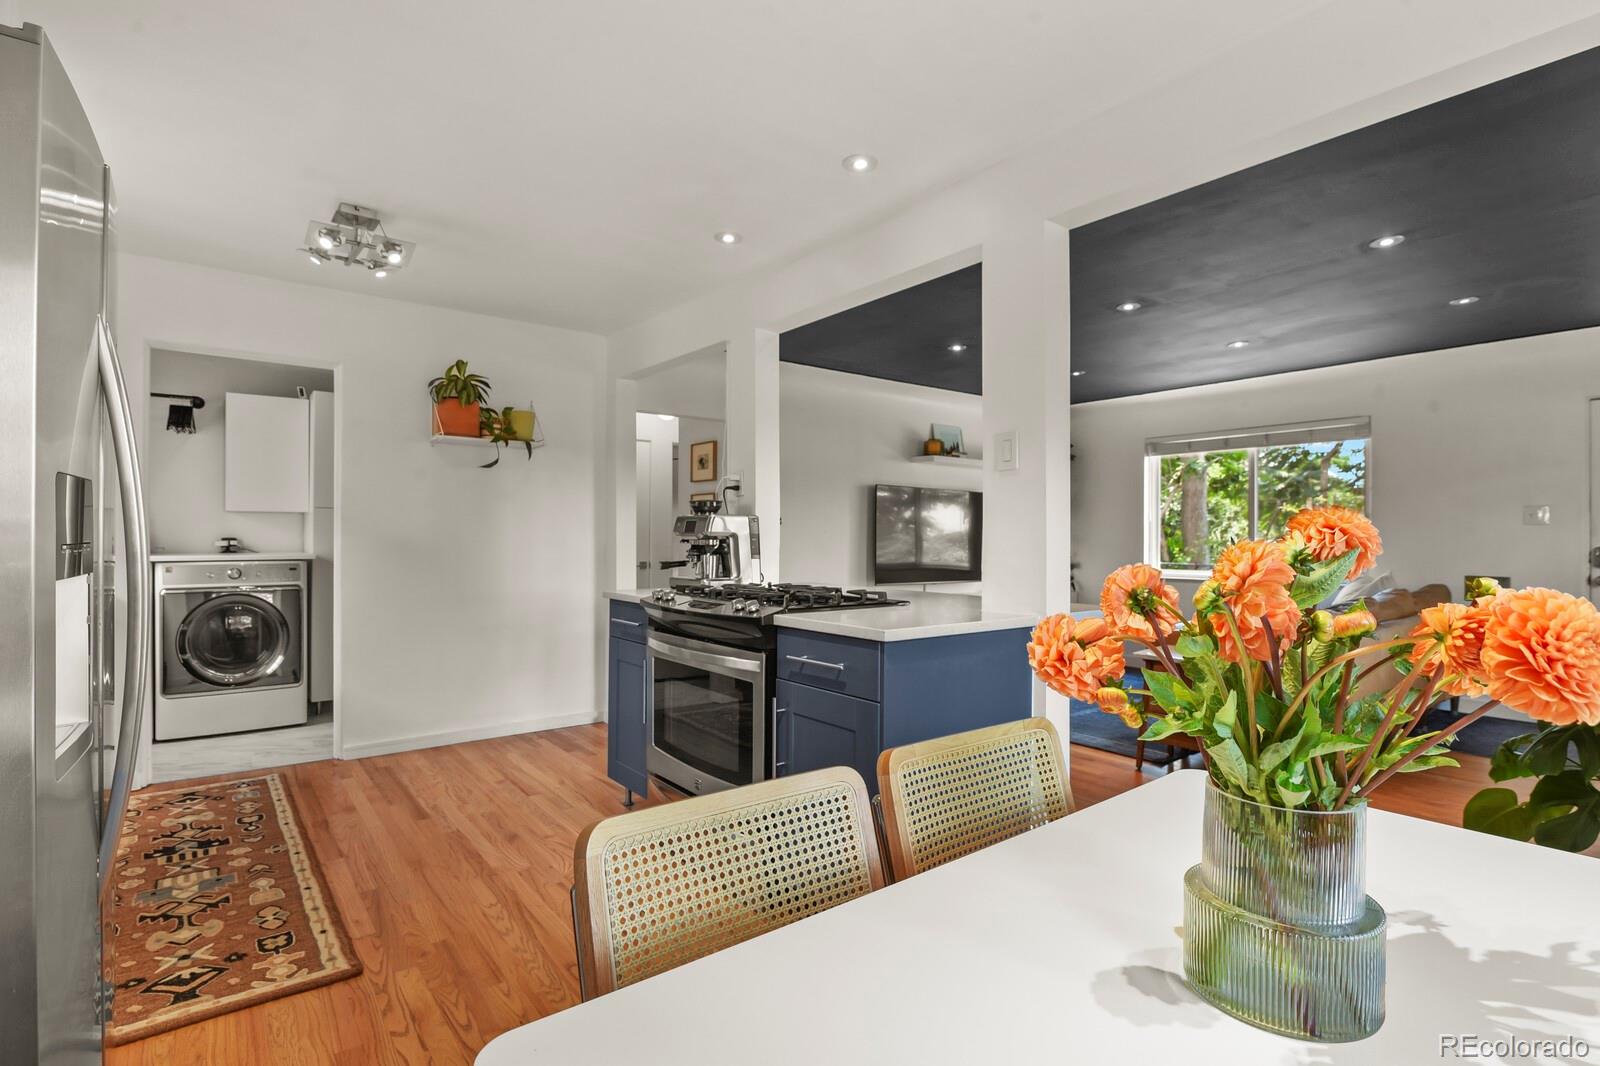
Kitchen with a navy island, stainless gas range, and open views into the living room.
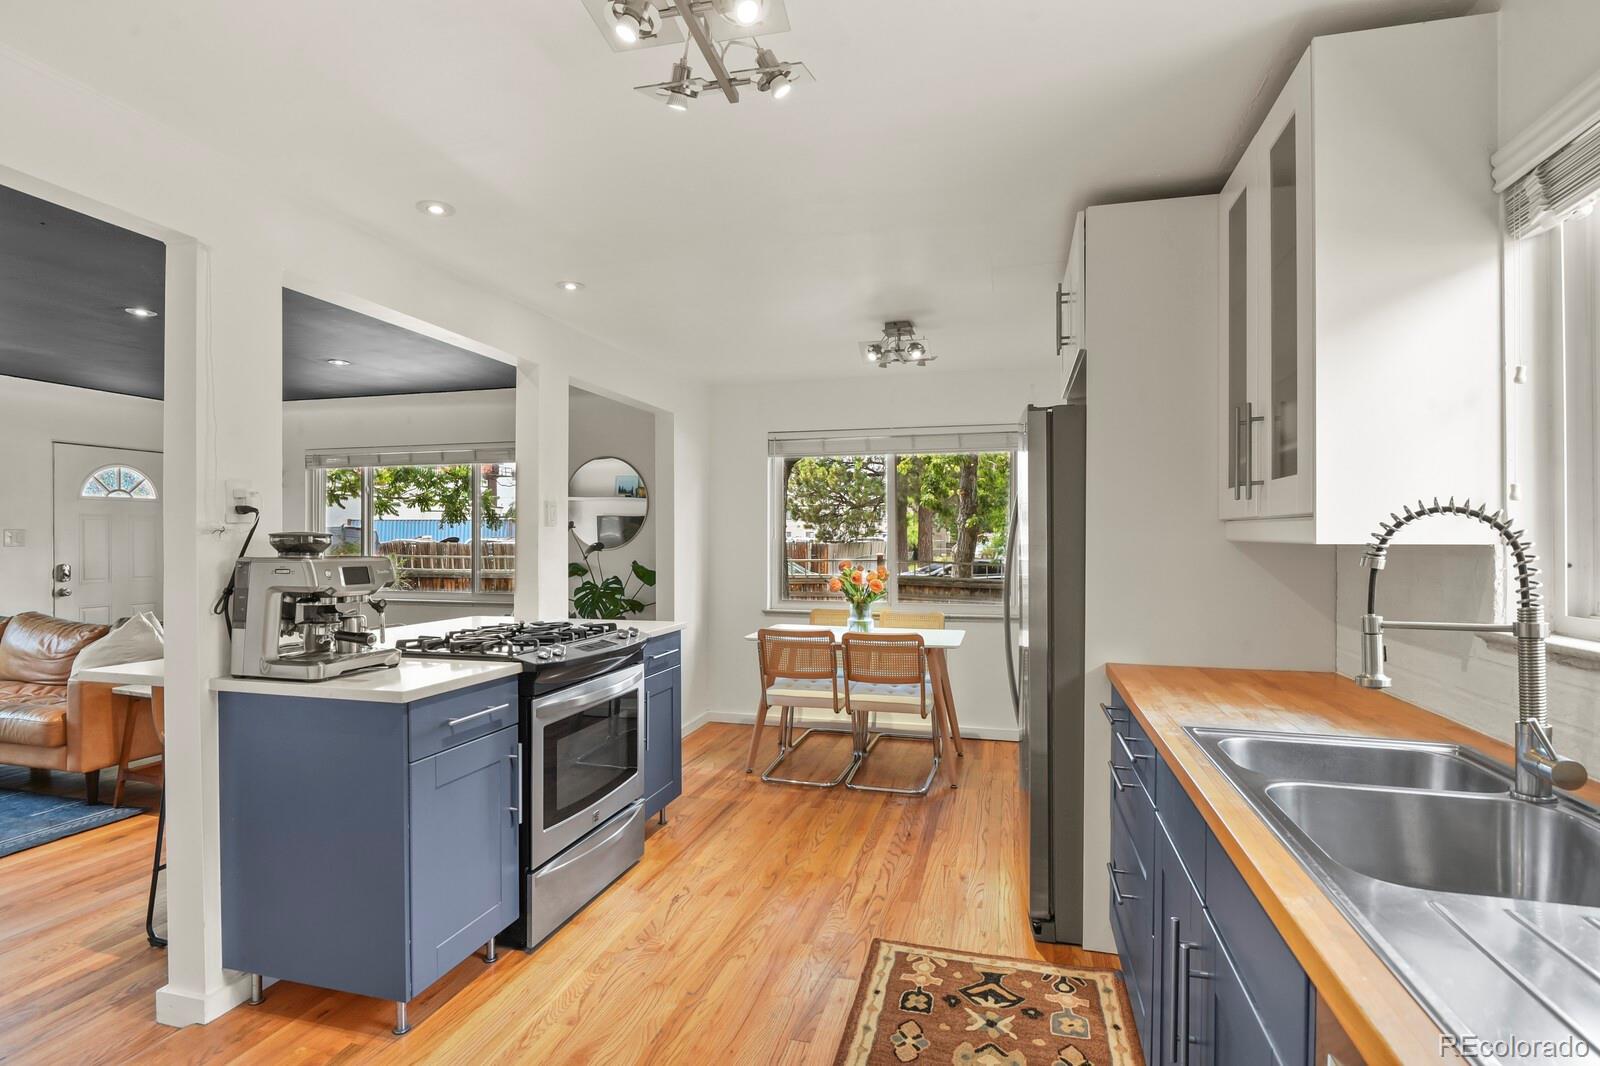
Kitchen with blue cabinets, wood countertops, stainless appliances, and an adjoining dining area.
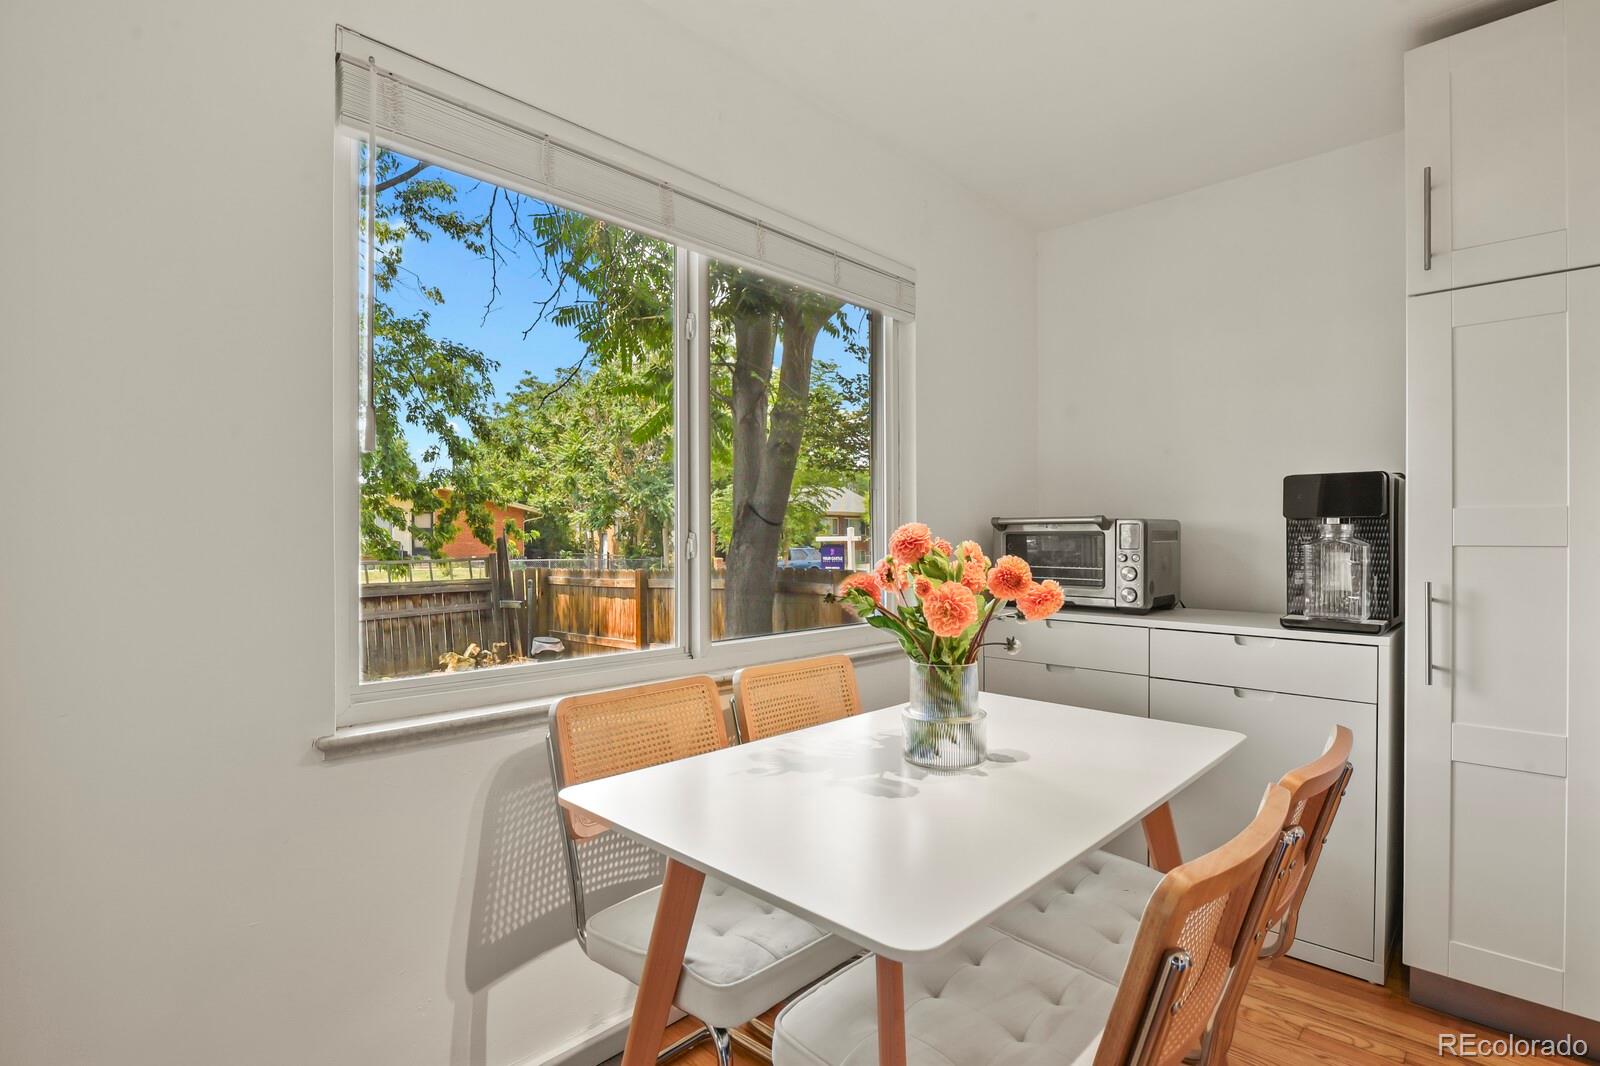
Dining nook with a white table and cane chairs beside a large window overlooking a leafy yard.
Open kitchen with blue island, stainless appliances, and dining table beside the living room.
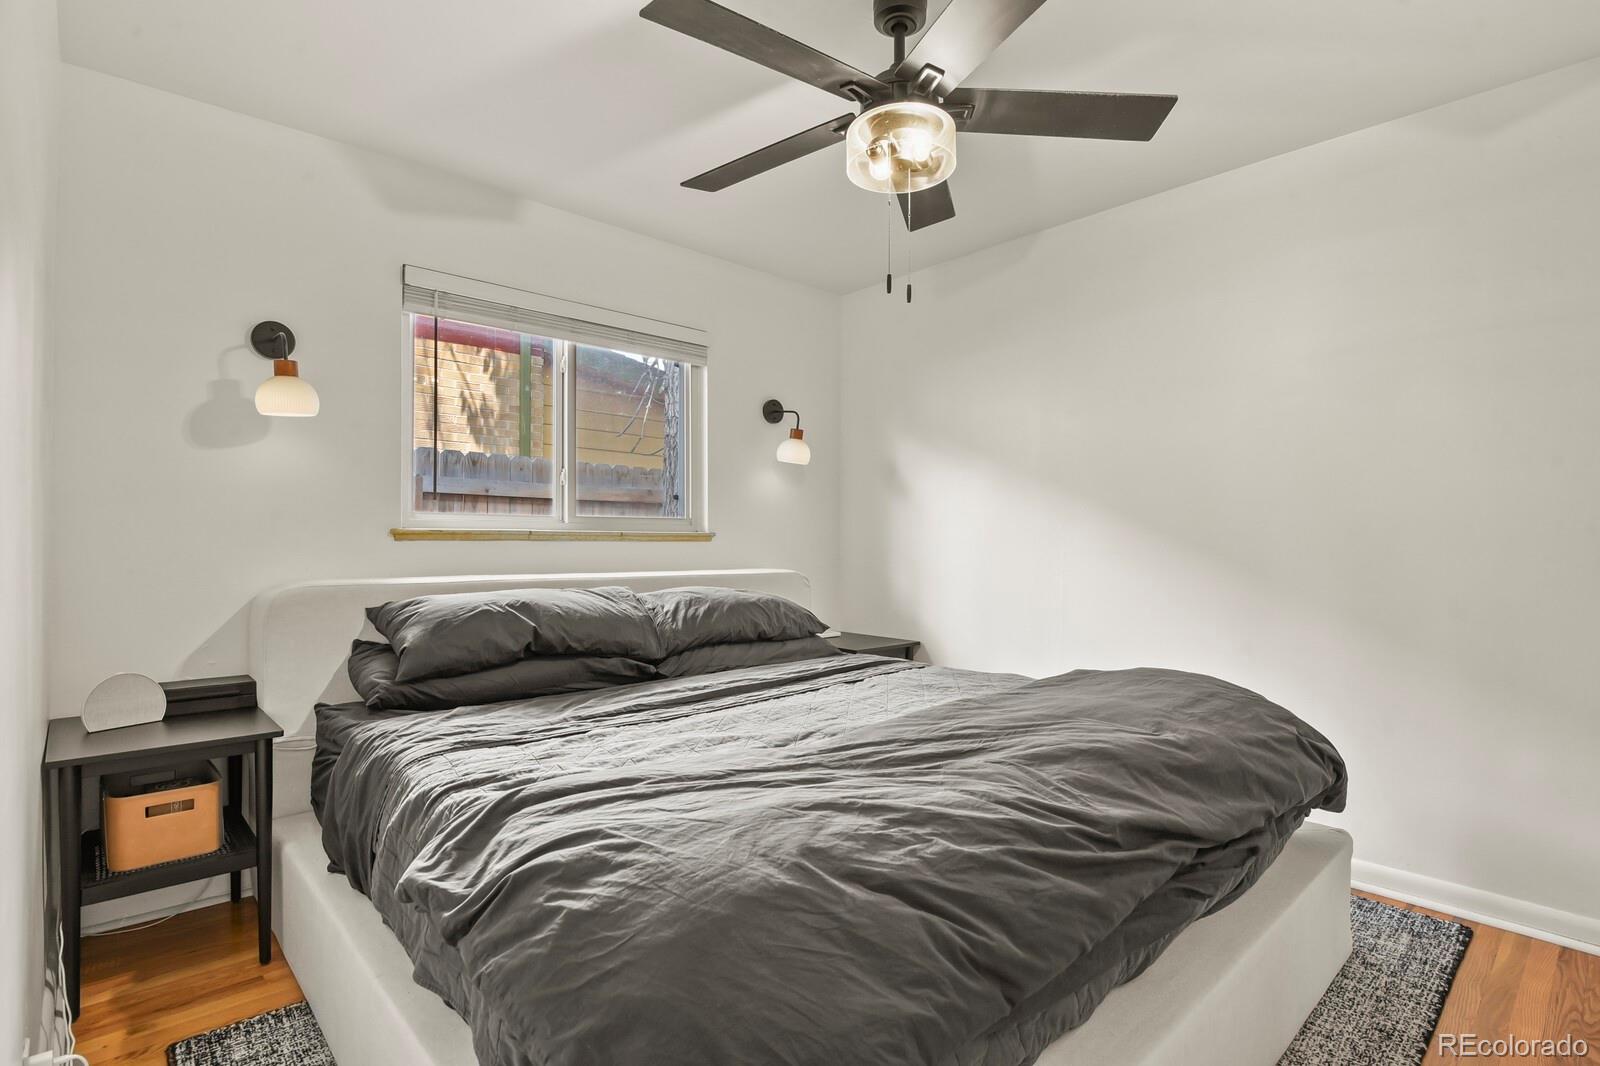
Bedroom with a large bed dressed in gray bedding, ceiling fan, and hardwood floors.
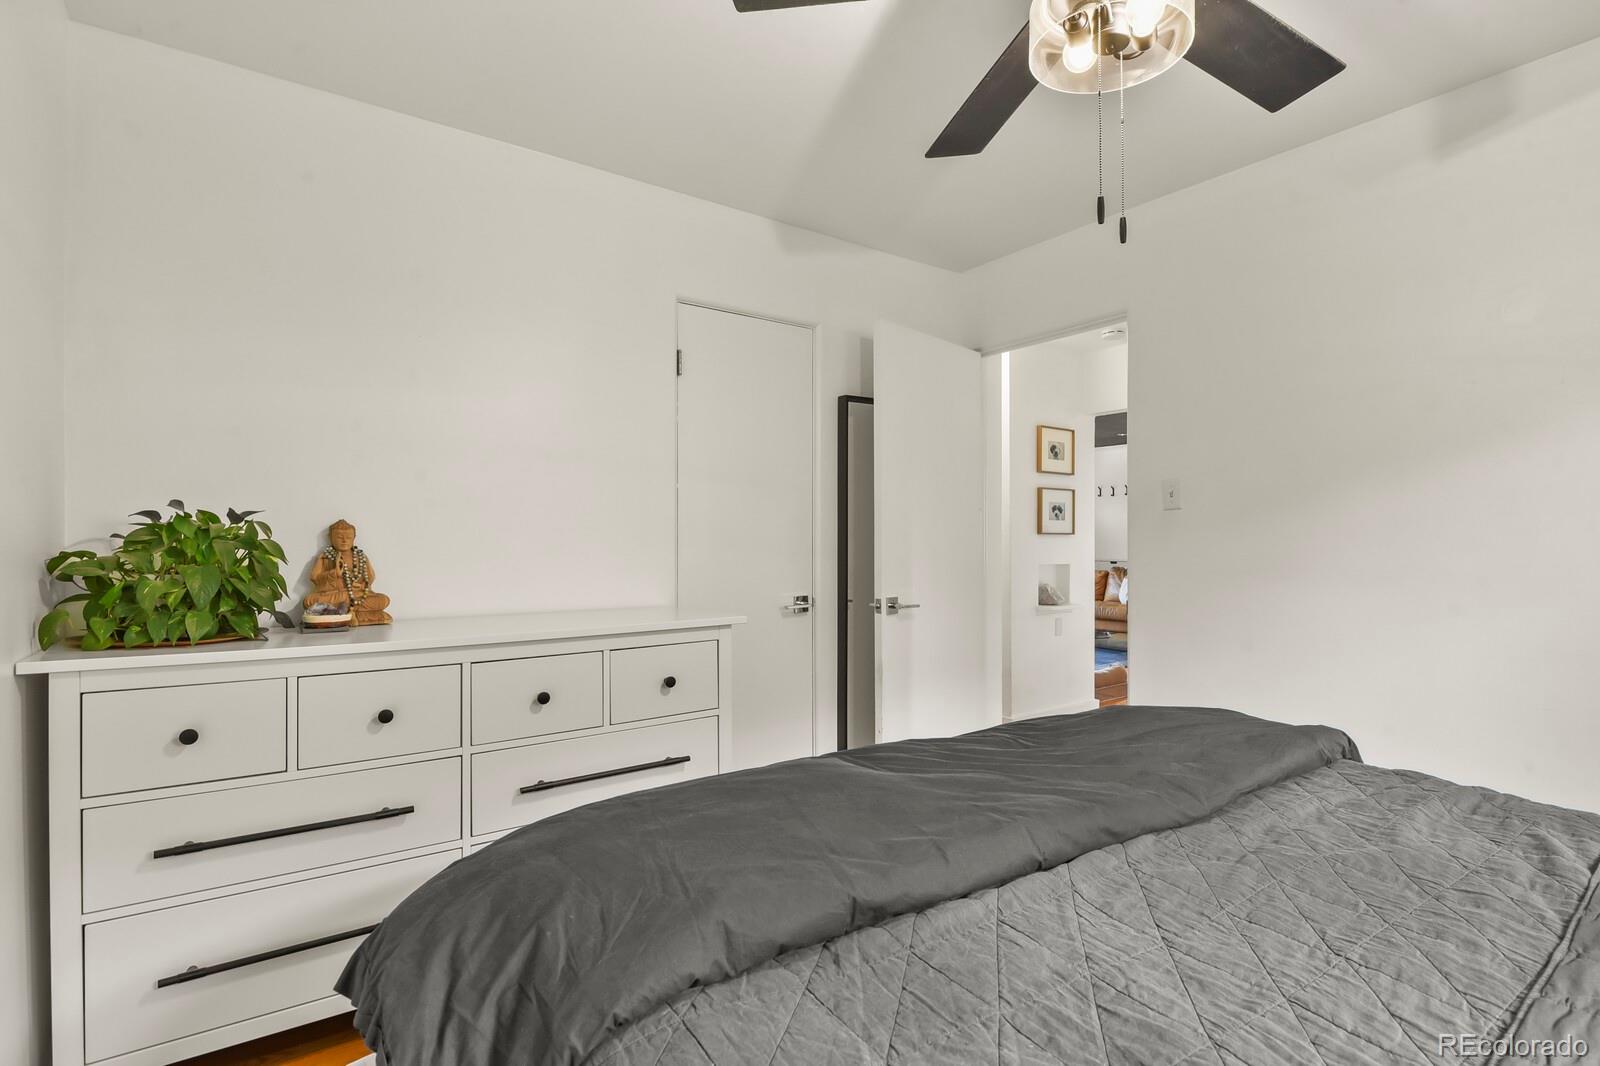
Bedroom with a gray quilted bed, white dresser, and ceiling fan.
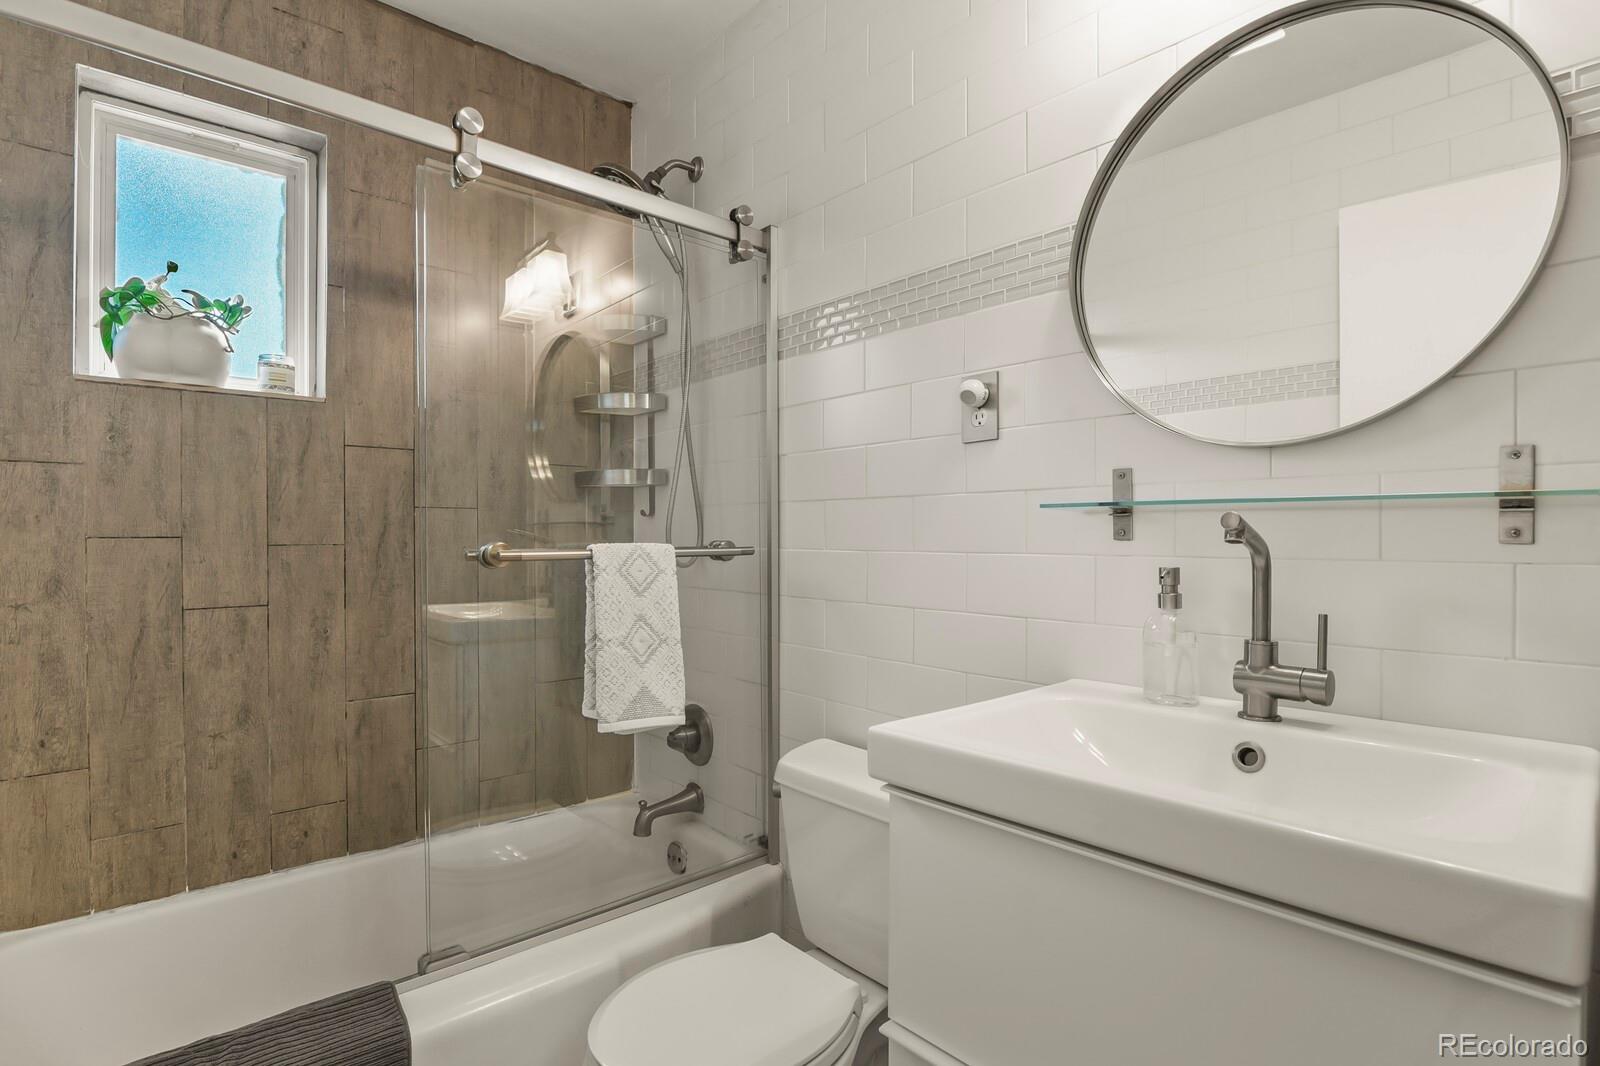
Bathroom with a glass-enclosed tub and shower, white tile, and a large round mirror.
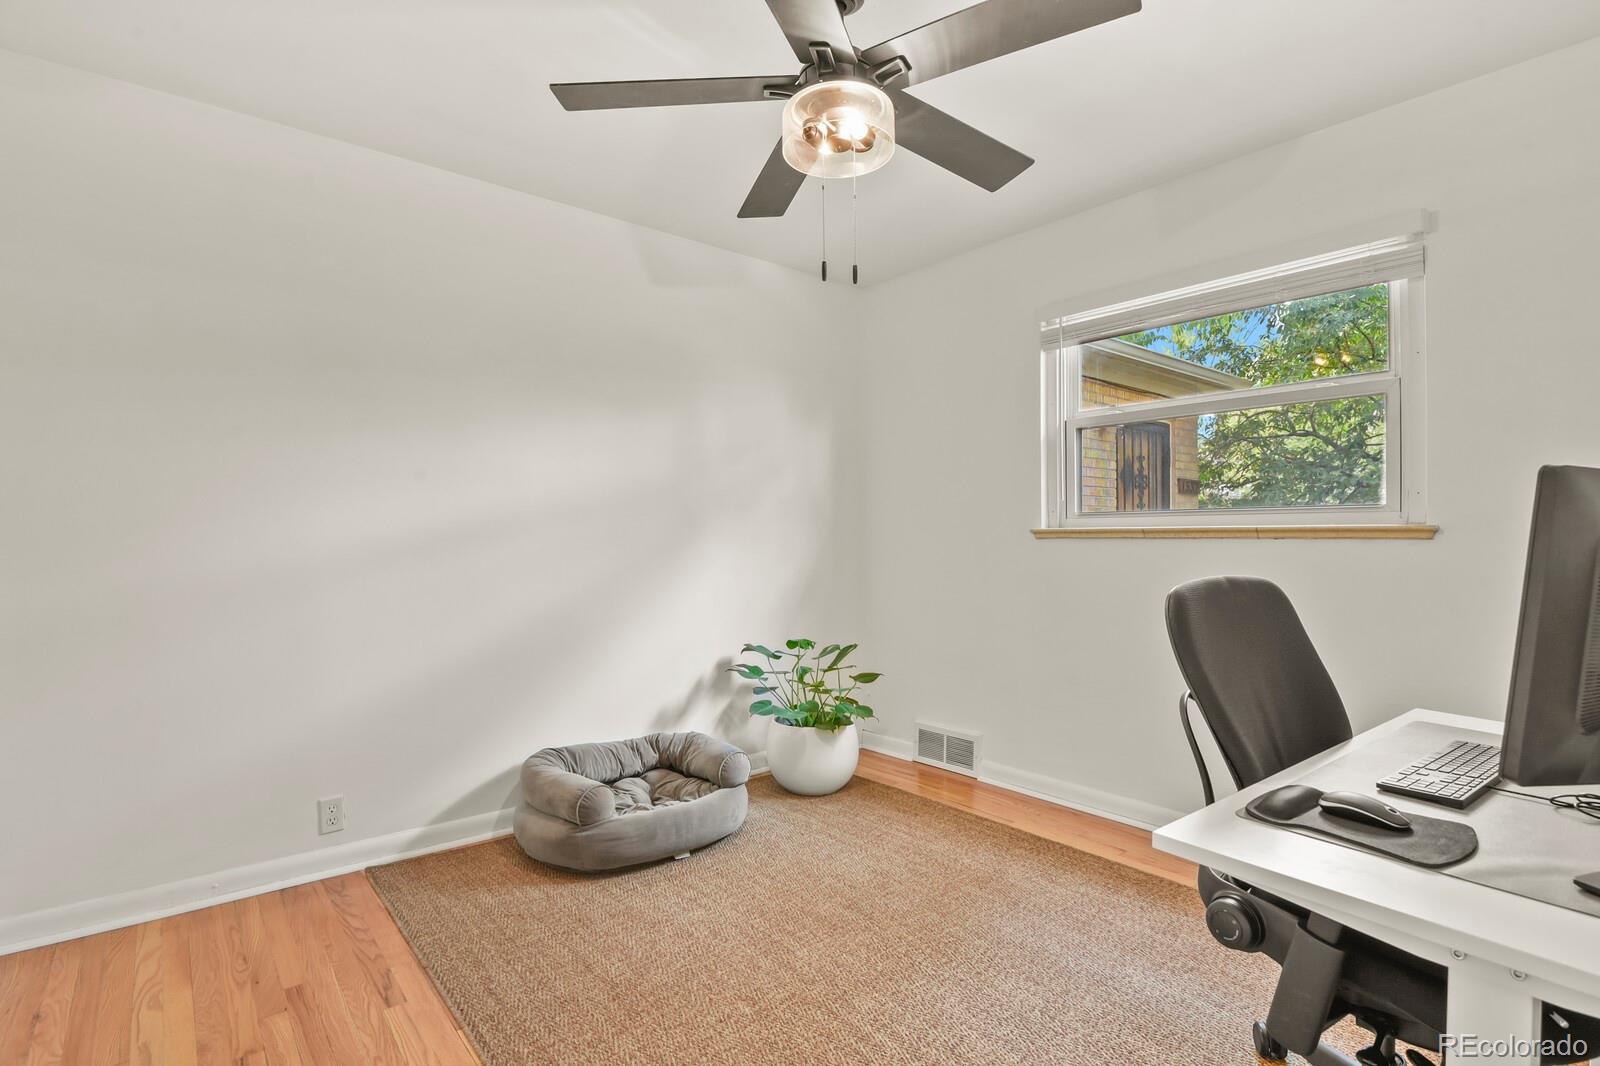
Home office with a desk, ceiling fan, and dog bed beside a window.
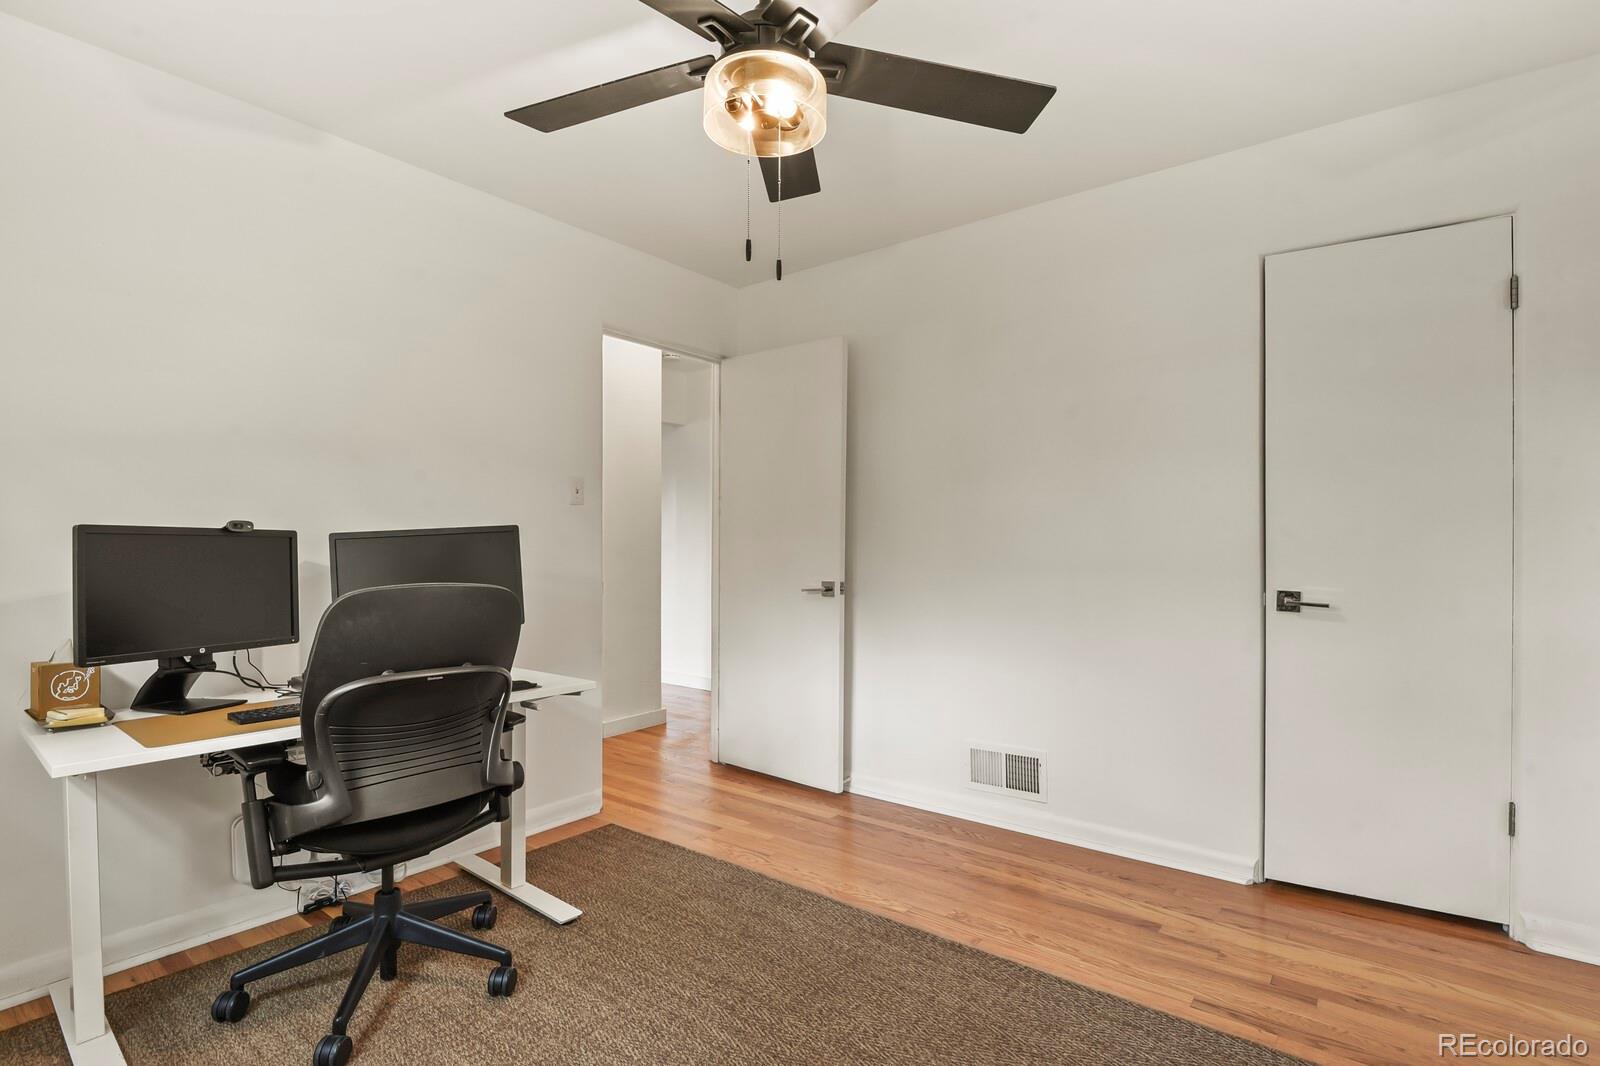
Home office with a desk and monitors, ceiling fan, and hardwood floors.
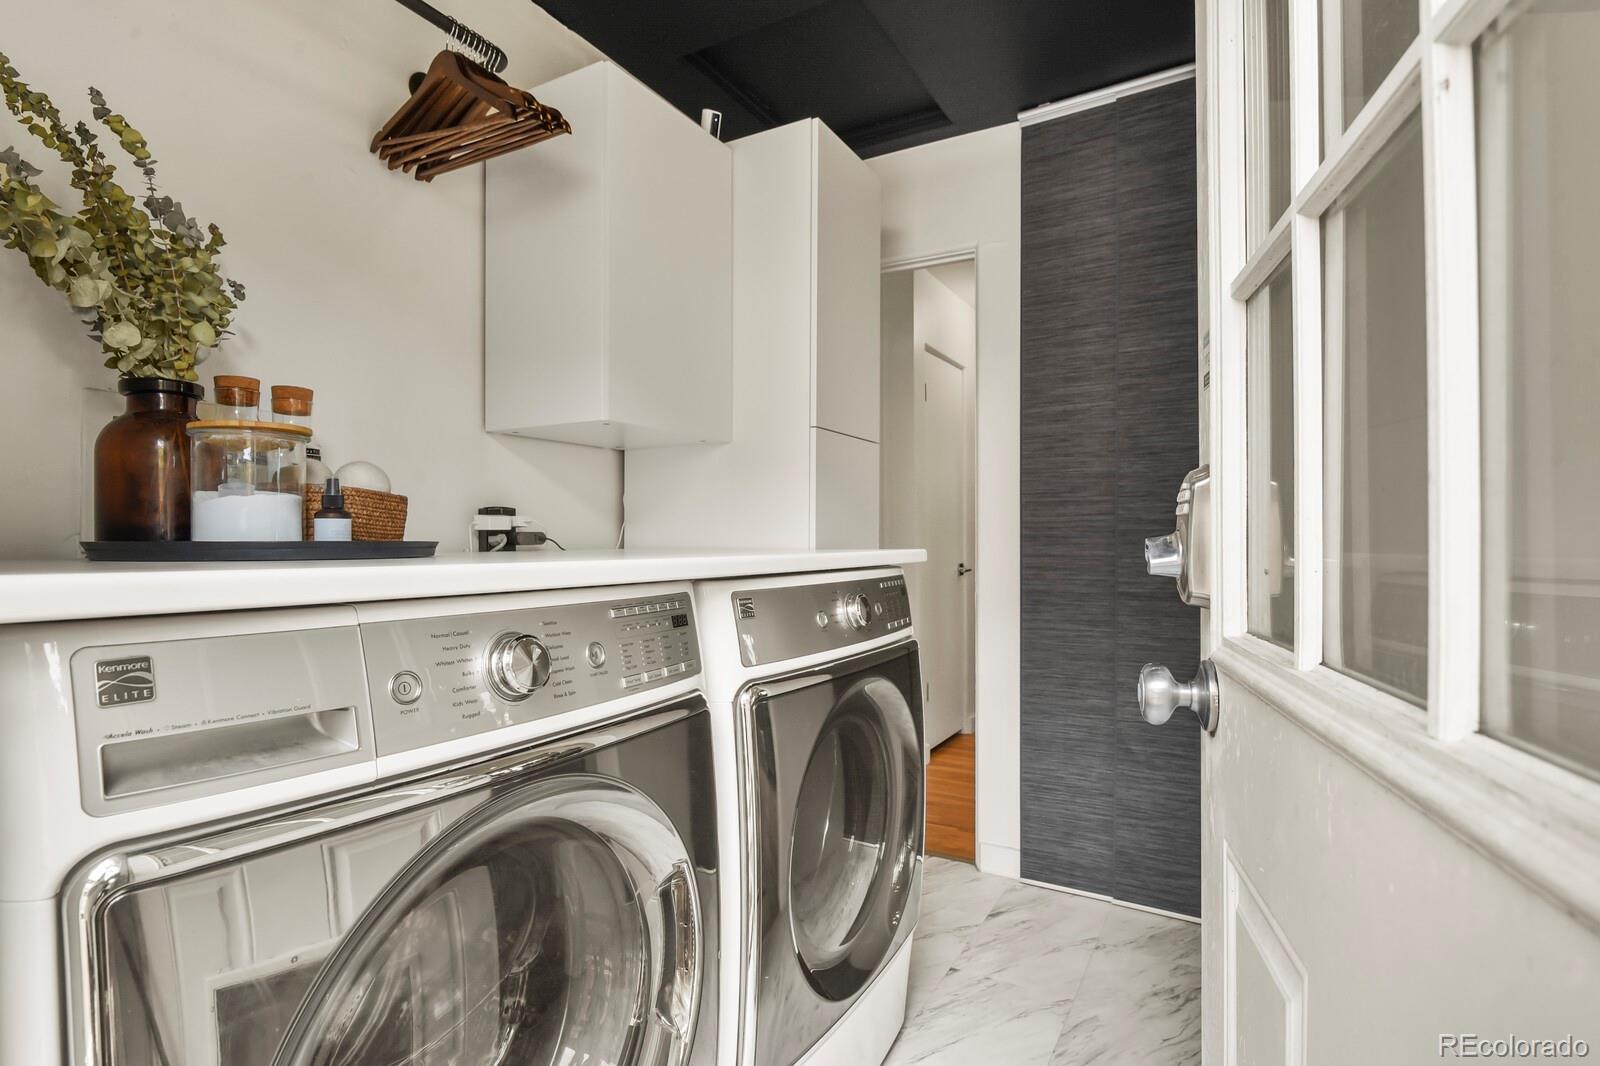
Laundry room with front-loading washer and dryer, white cabinets, and a marble-look floor.
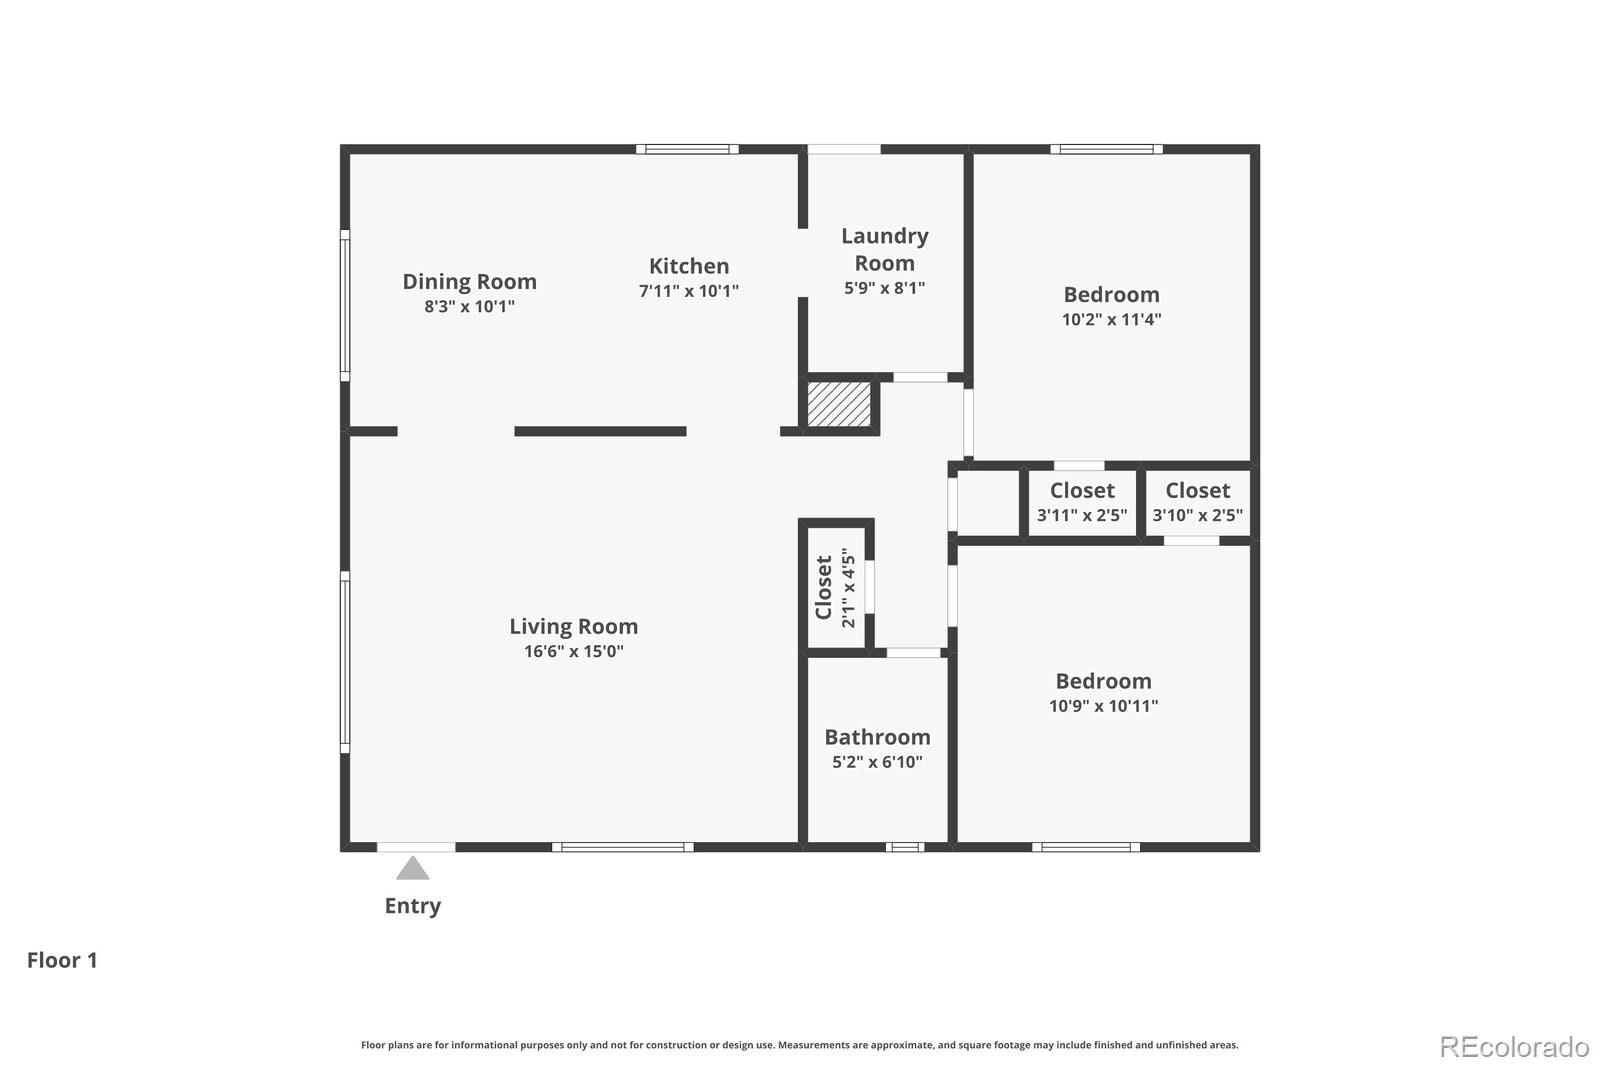
First-floor plan showing two bedrooms, living and dining rooms, kitchen, bathroom, laundry room, and closets.
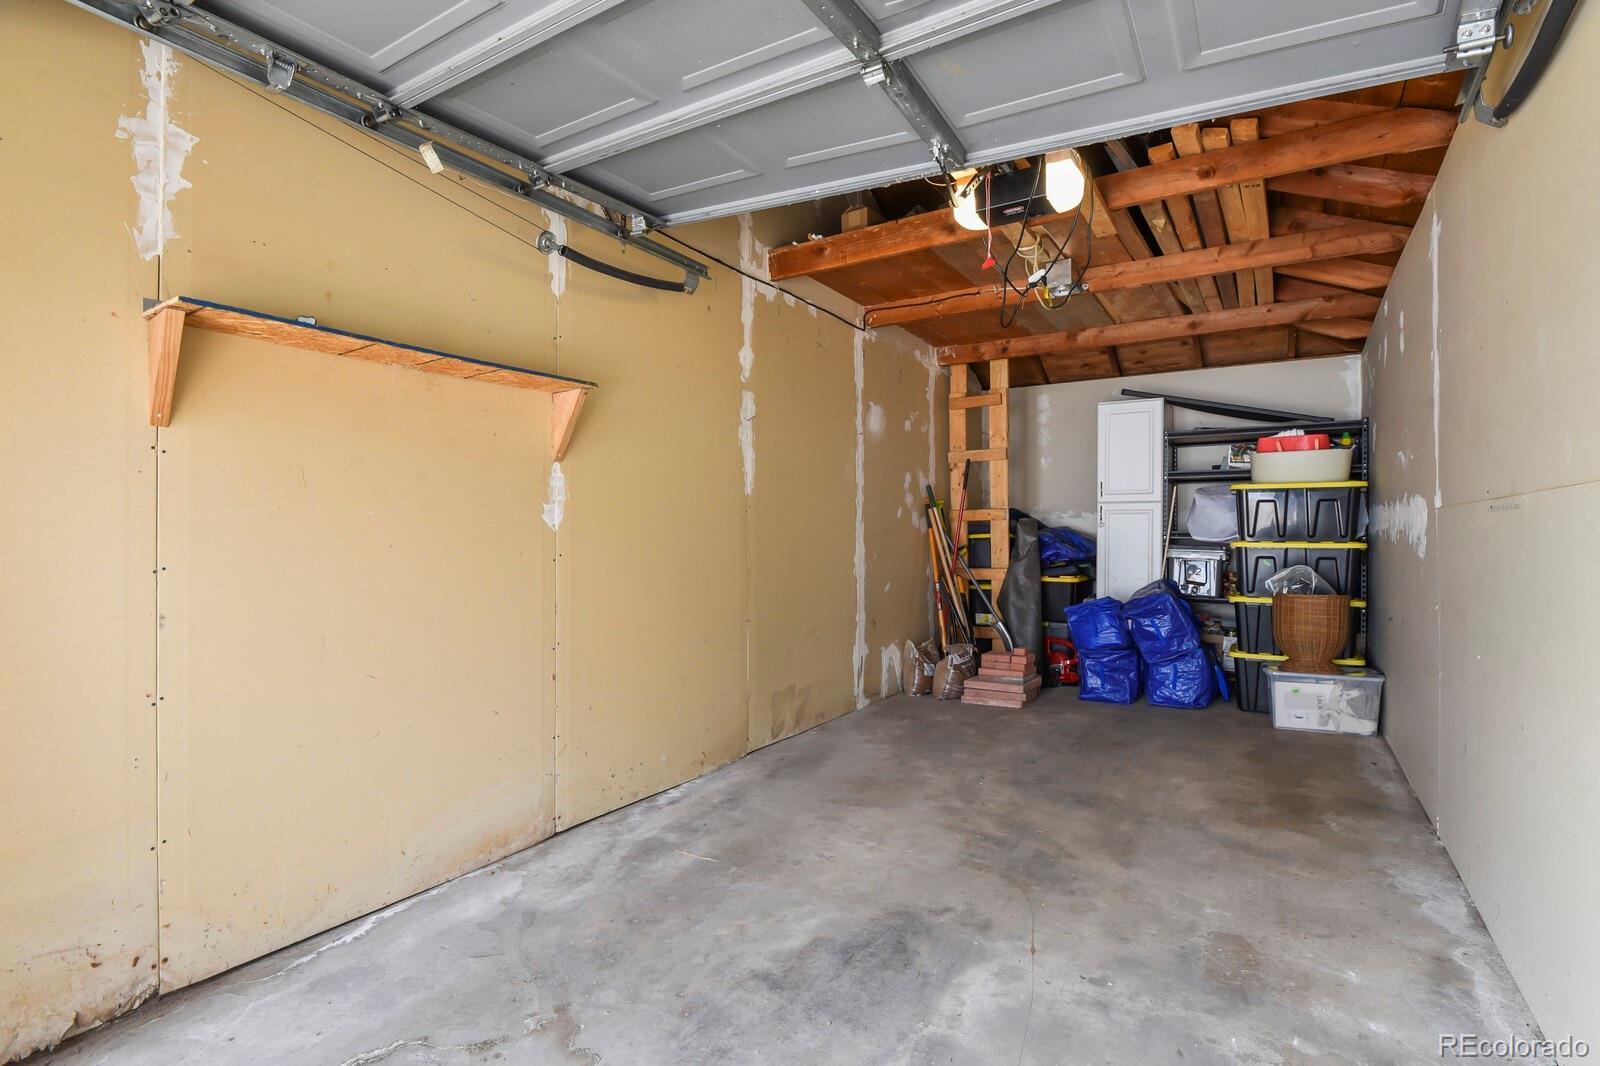
Garage with a concrete floor, unfinished walls, exposed roof framing, and storage along the back wall.
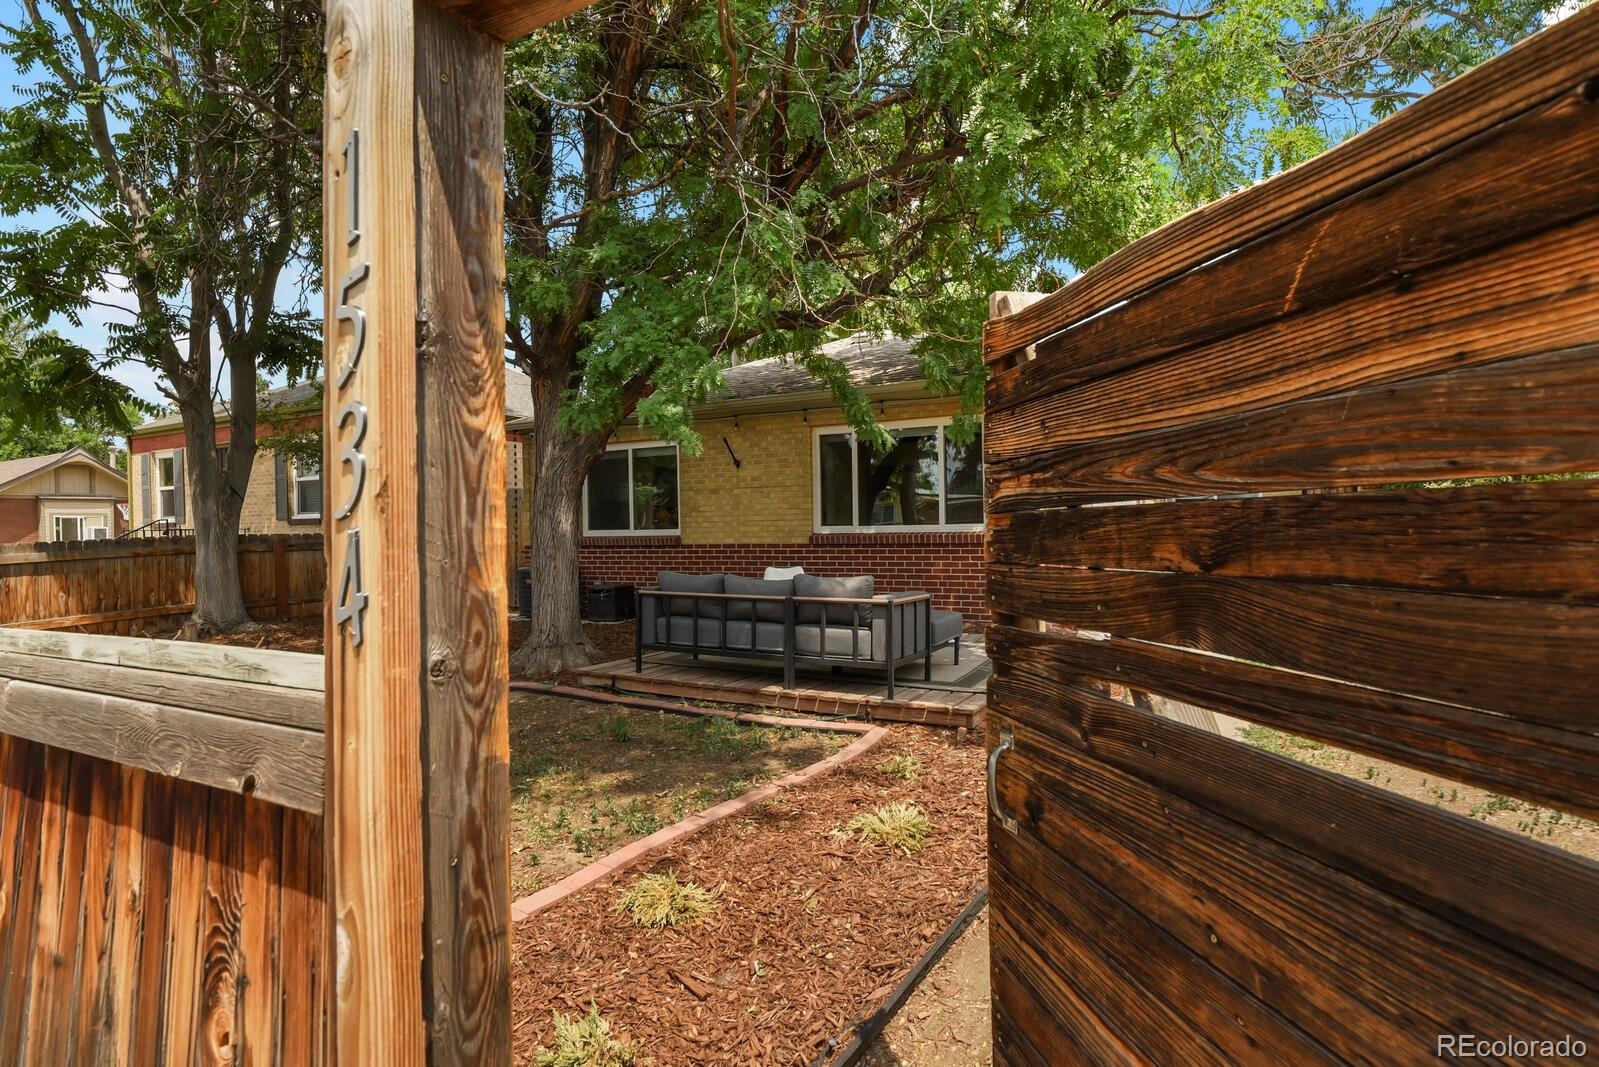
Backyard patio with outdoor seating, mature trees, and a weathered wooden privacy fence.
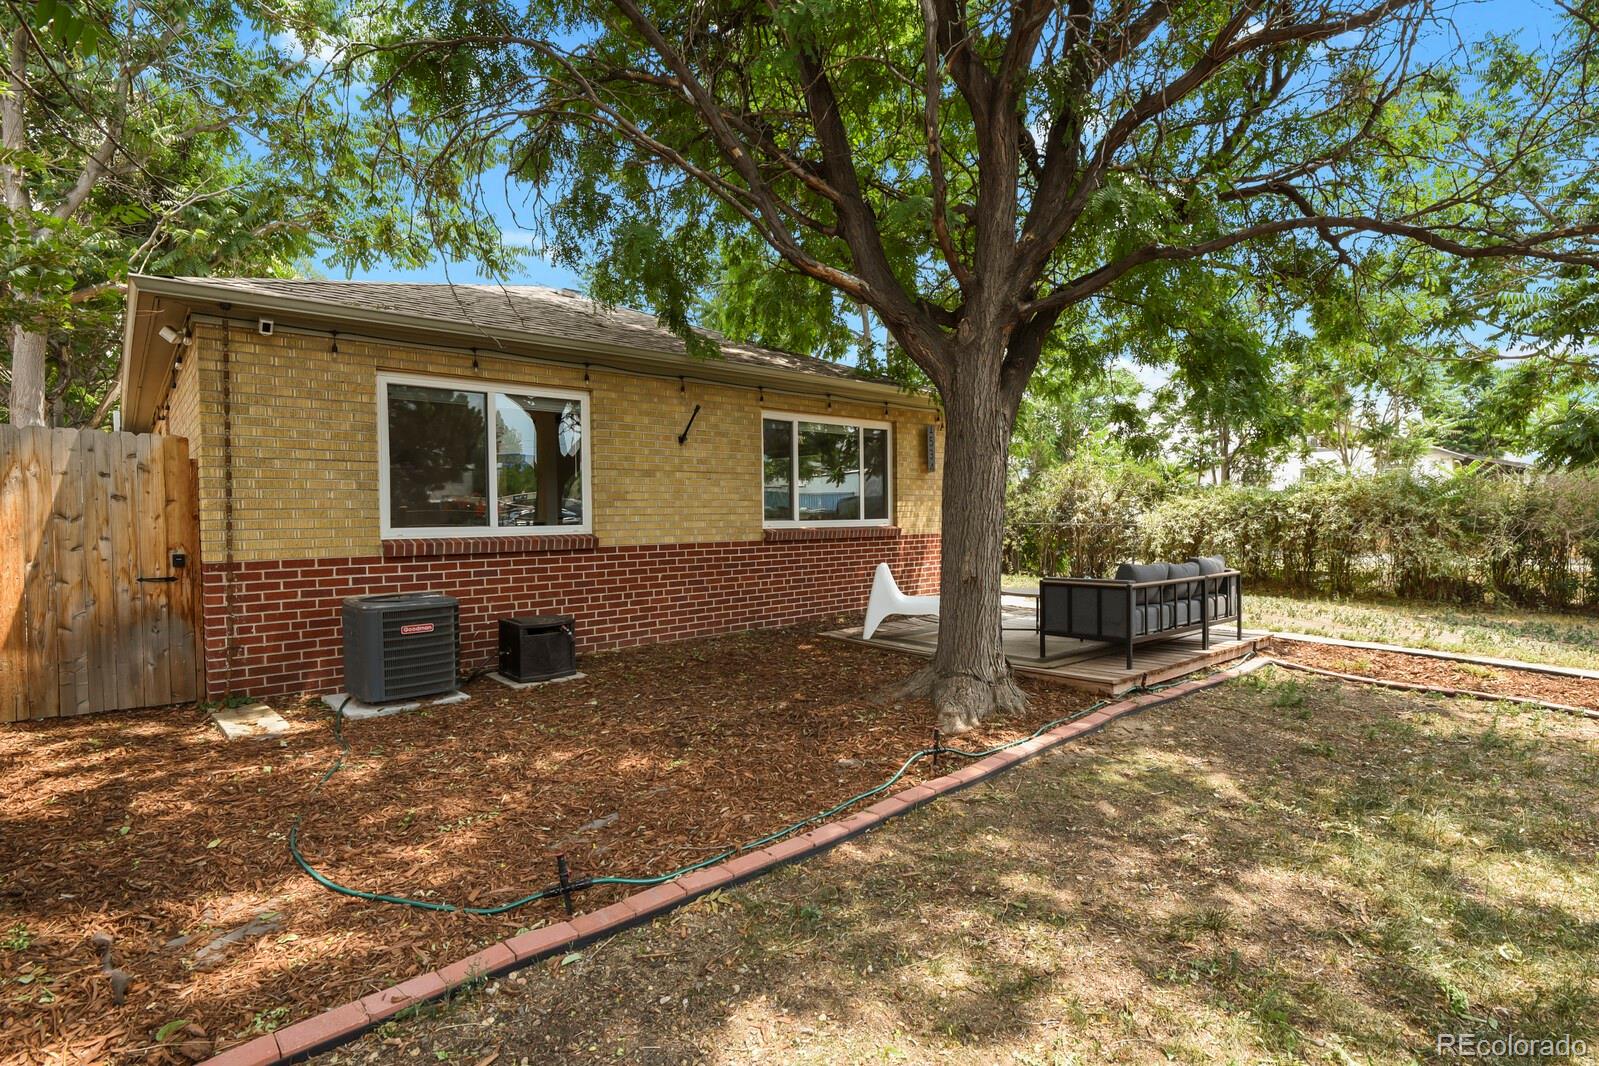
Rear brick exterior with a shaded patio beneath a large tree.
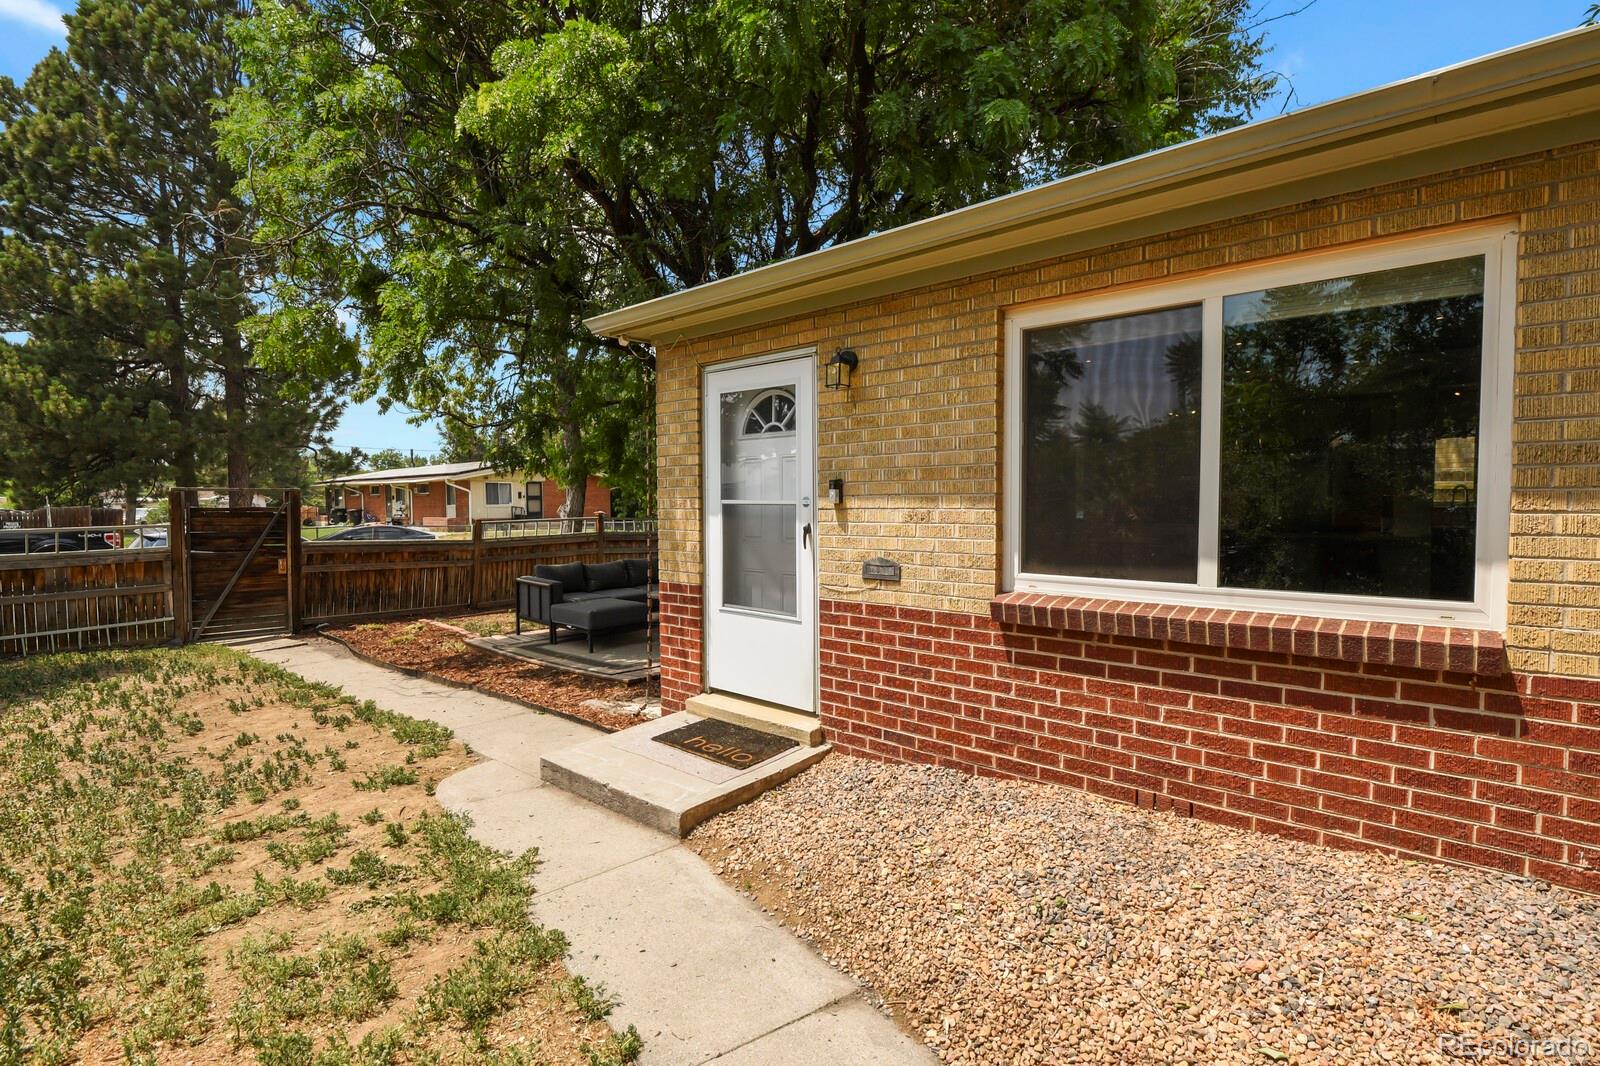
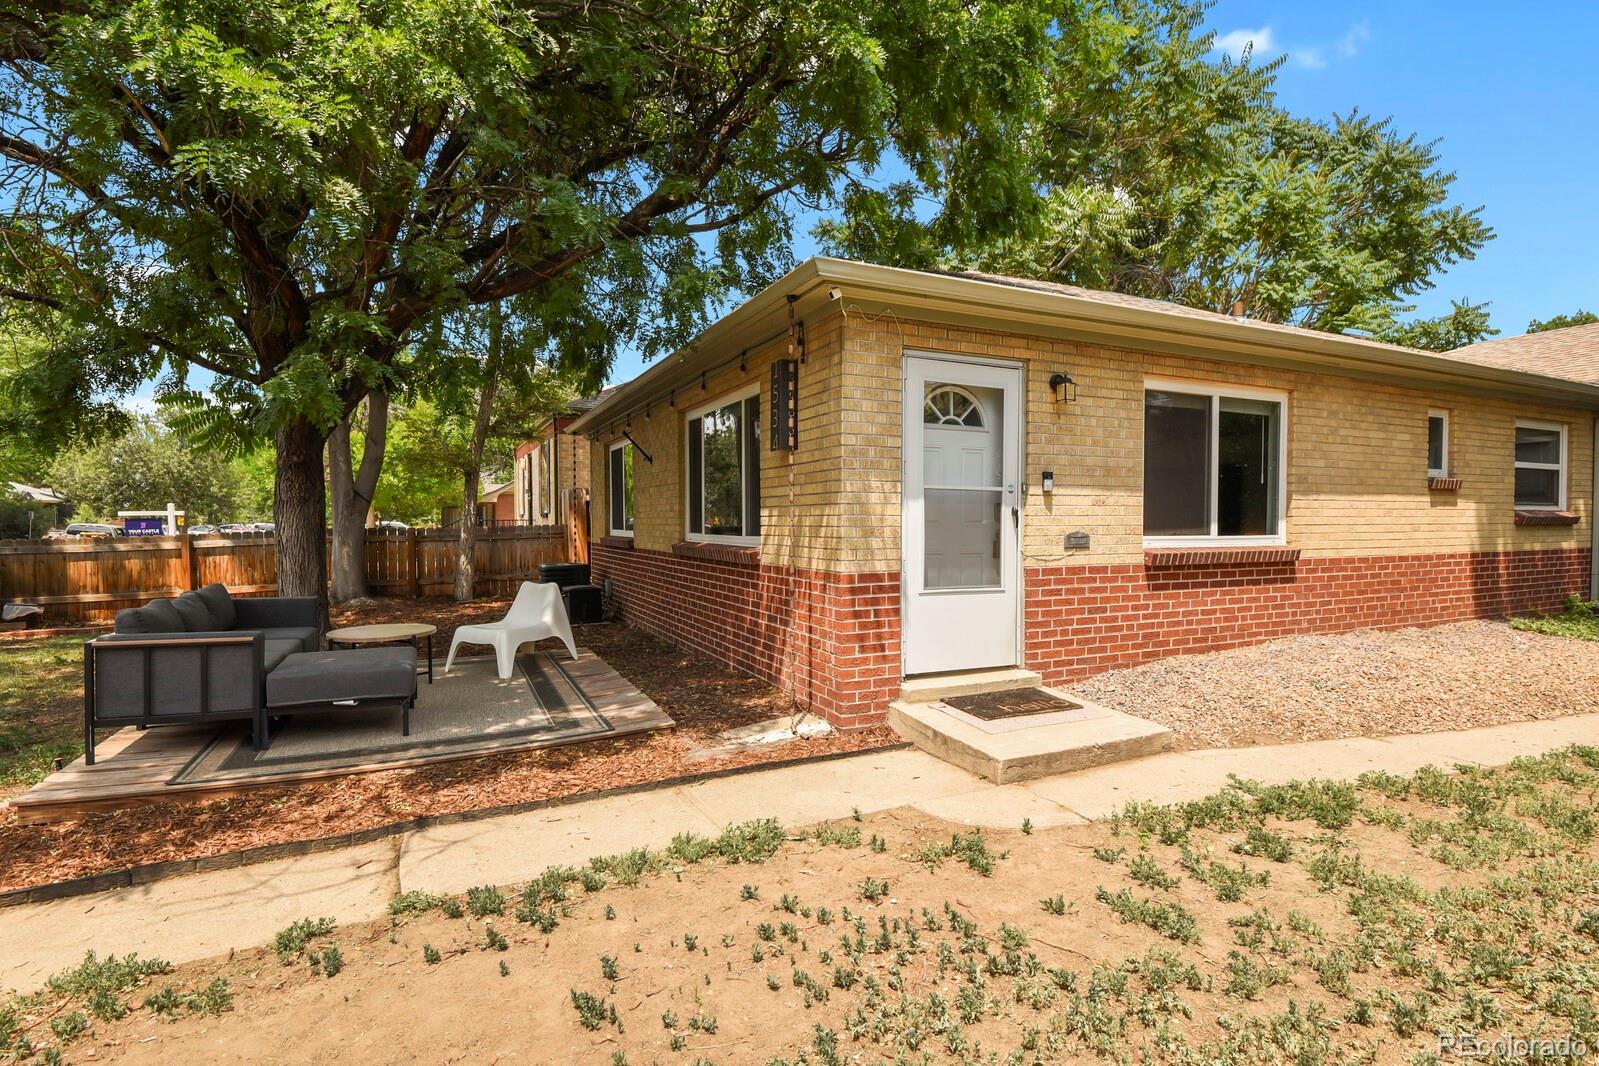
Brick home entrance beside a fenced yard, with a concrete walkway and small patio seating area.
Brick ranch house with a white entry door and shaded patio seating beneath mature trees.
Brick ranch home with a shaded patio, outdoor seating, and mature trees.
SEE ALL PHOTOS
Bright kitchen with navy lower cabinets, wood countertops, stainless appliances, and a small dining nook.
Living room with a caramel leather sofa, hardwood floors, and a dark ceiling.
Open living room with a tan leather sectional, black ceiling, and kitchen bar seating.
Brick home’s backyard with a large shade tree and a raised deck furnished with outdoor seating.
Living room with a tan sectional, dark ceiling, and open kitchen with a breakfast bar.
Living room with a tan leather sectional, dark ceiling, and large windows.
Living room with a leather sofa, dark ceiling, and open kitchen with island seating.
Bright kitchen with blue cabinets, a white island, stainless appliances, and hardwood floors.
Open kitchen with white cabinetry, stainless steel refrigerator, dining table, and breakfast bar with brown stools.
Kitchen with a navy island, stainless gas range, and open views into the living room.
Kitchen with blue cabinets, wood countertops, stainless appliances, and an adjoining dining area.
Dining nook with a white table and cane chairs beside a large window overlooking a leafy yard.
Open kitchen with blue island, stainless appliances, and dining table beside the living room.
Bedroom with a large bed dressed in gray bedding, ceiling fan, and hardwood floors.
Bedroom with a gray quilted bed, white dresser, and ceiling fan.
Bathroom with a glass-enclosed tub and shower, white tile, and a large round mirror.
Home office with a desk, ceiling fan, and dog bed beside a window.
Home office with a desk and monitors, ceiling fan, and hardwood floors.
Laundry room with front-loading washer and dryer, white cabinets, and a marble-look floor.
First-floor plan showing two bedrooms, living and dining rooms, kitchen, bathroom, laundry room, and closets.
Garage with a concrete floor, unfinished walls, exposed roof framing, and storage along the back wall.
Backyard patio with outdoor seating, mature trees, and a weathered wooden privacy fence.
Rear brick exterior with a shaded patio beneath a large tree.
Brick home entrance beside a fenced yard, with a concrete walkway and small patio seating area.
Brick ranch house with a white entry door and shaded patio seating beneath mature trees.
Brick ranch home with a shaded patio, outdoor seating, and mature trees.
For Sale

1534 Tamarac Street

1534 Tamarac Street, Denver, CO 80220

$319,000
Cute as a button, this East Denver half duplex scores an 11 out of 10 on the charm scale! AND NO HOA! Generous room sizes, gleaming hardwood floors, and thoughtfully designed finishes create an instant "wow" factor the moment you walk through the front door. South- and west-facing windows flood the living room with natural light, creating a bright and welcoming space. The open-concept kitchen features butcher block and quartz countertops, bar seating, and chef-approved updates, including a gas range and a farmhouse-style sink with an integrated drainboard. A cozy coffee nook makes mornings even more enjoyable, while the adjacent dining area offers the perfect place to start your day. Just off the kitchen, the stylish laundry area provides additional storage and a convenient hanging bar. Two spacious bedrooms easily accommodate large furniture, and a hallway linen closet helps keep everything organized. The updated full bathroom features modern tile and sleek glass shower doors for a fresh, contemporary feel. Step outside to enjoy the shaded front deck beneath mature landscaping--an ideal spot for relaxing or entertaining with the potential to fence off your portion of the front yard for your own private oasis! The private side yard offers plenty of room for grilling and a private side path leads to a detached one-car garage for secure parking and extra storage. Keep cool with CENTRAL AC! Located in one of East Denver's most convenient neighborhoods, this home is just a half block from the future RTD Bus Rapid Transit line and minutes from Central Park, Lowry, Stanley Marketplace, Fitzsimons Medical Campus, shopping, restaurants, coffee shops, and neighborhood parks. With quick access to downtown Denver, Anschutz Medical Campus, and major commuter routes. Character. Charm. Convenience. NO HOA. 1534 Tamarac checks all the boxes!

2
beds

1
bath

926 Sq.Ft. LIVING AREA

2,993 Sq.Ft. lot

Kevin Jochem

Kevin Jochem

Features & Amenities

Interior

  • total bedrooms2
  • Total bathroom1
  • three quarter bathroom1
  • Flooring Wood
  • APPLIANCES Dishwasher, Disposal, Dryer, Oven, Range, Refrigerator, Washer
  • other interior Features Block Counters, Breakfast Nook, Butcher Counters, Ceiling Fan(s), Kitchen Island, No Stairs, Open Floorplan, Quartz Counters

Area & Lot

  • Status For Sale
  • Living Area926 Sq.Ft.
  • Lot Area2,993 Sq.Ft.
  • MLS® ID6856241
  • TypeResidential
  • YEAR BUILT1953
  • Elementary SchoolAshley
  • Middle SchoolHill
  • High SchoolGeorge Washington
  • School DistrictDenver 1

Exterior

  • STORIES1
  • Garage Space1.0
  • roofComposition
  • lot featuresLevel, Near Public Transit
  • HEAT TYPEForced Air
  • AIR CONDITIONINGCentral Air
  • sewerPublic Sewer
  • other exterior FeaturesDog Run, Private Yard

Financial

  • Sales Price$319,000
  • Real Estate Tax $2,061/yr
  • Zoning E-TH-2.5
View Virtual Tour
Living room with a caramel leather sofa, hardwood floors, and a dark ceiling.

Schedule a Showing

I would love to show you this beautiful property. Please select your preferred date and time below. I will be in touch shortly to confirm your appointment.

Schedule a Showing

I would love to show you this beautiful property. Please select your preferred date and time below. I will be in touch shortly to confirm your appointment.
Thank you for your interest in 1534 Tamarac Street, Denver, CO 80220. We are reviewing your request and will be in touch shortly!

Mortgage Calculator

Estimate your monthly mortgage payment, including the principal and interest, property taxes, and HOA. Adjust the values to generate a more accurate rate.
All estimates are provided for informational purposes only. Actual amounts may vary.
$0,000 Your Payment 20 15 65
$0,000 Your Payment

Work With Kevin

I operate in an enthusiastic, outgoing, professional manner while assisting you achieve your real estate goals. Not just a good choice, your best choice. I'd love to help. Contact me today.

Follow Me on Instagram